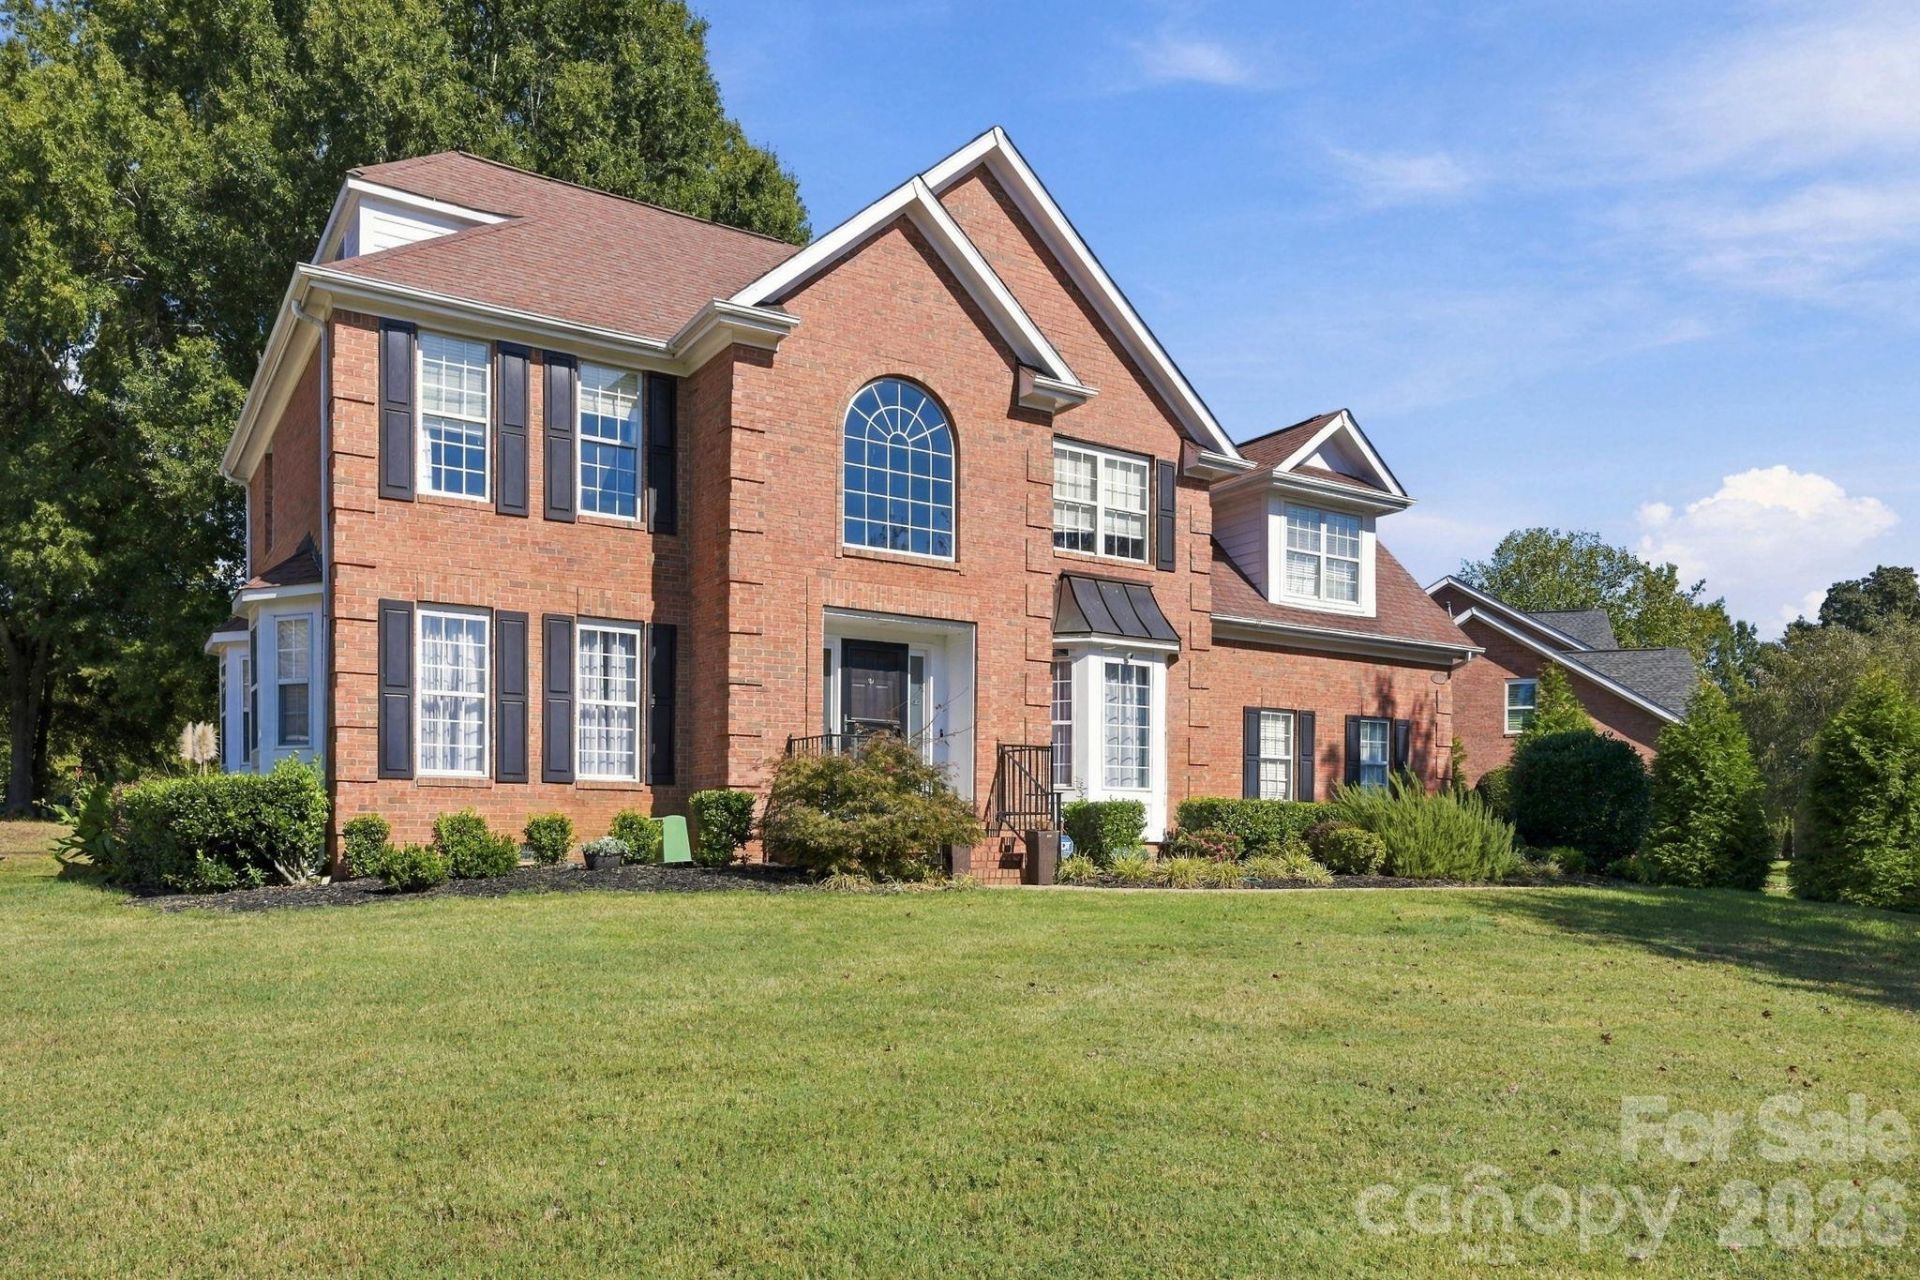

BEDS5
BATHS2 full 1 partial
SQUARE FEET3,383
MLS#4433158
STATUSActive
PROPERTY TYPEResidential - Single Family
SUBDIVISIONBirkdale
Property Description
Looking for a spacious home with room to spread out? Then you need to see this beautiful 3 story home in desirable Birkdale! Enjoy cooking and entertaining in the updated kitchen with an induction cooktop that opens into the great room area and extends your space to the screened in porch. The upper floor features 4 bedrooms, a huge bonus/bedroom and don't forget to check out the substantial storage areas. As you continue up the stairs, you will find an additional office/rec room on the third floor - the possibilities are endless! Along with all of this, there is large fenced in backyard on the14th tee of the golf course! Enjoy your spectacular evenings on the screened in porch or large deck. With Birkdale Village, shopping, restaurants, and easy access to I-77, this is a fabulous opportunity to live in one of Huntersville's most prestigious golf communities! Don't miss your chance to own this exceptional home!
Property Features
Property Type: Residential - Single Family
Fenced: Yes
Garage: 2 car attached
Heating: Forced Air, Natural Gas
Home Style: Traditional
Lot Size: 0.40 Acres
Stories: 3.0
Year Built: 1997
Amenities
Attic Stairs Pulldown
Breakfast Bar
Cable Prewire
Entrance Foyer
Garden Tub
Open Floorplan
Pantry
Walk-In Closet(s)
Fire Pit
Feature Descriptions
Appliances: Dishwasher, Disposal, Electric Cooktop, Gas Water Heater, Microwave, Refrigerator, Washer/Dryer
Community Features: Golf
Days on Site: 8
Exterior: Brick Full
Fireplace: Gas Log, Great Room
Flooring: Carpet, Wood
Foundation: Crawl Space
HOA Fee: $85/ Monthly
Laundry: Laundry Room, Main Level
Lot: Corner Lot, On Golf Course
Other Parking: 2 car garage and long driveway
Other Structures: Shed(s)
Parcel#: 00943344
Parking: Attached Garage
Patio/Porch: Deck, Rear Porch, Screened
Security: Carbon Monoxide Detector(s), Smoke Detector(s)
Sewer: Public Sewer
Special View Info: Golf Course
Water: City
Local Schools
High School: Hopewell
Middle School: Francis Bradley
Elementary School: Grand Oak
Listed By / Shown By
Listed By
Agency Name: Lake & Town Realty
Agency Contact: nick@lakeandtown.com
Shown By
Agent Name: Jeremy S Katz
Agent Phone: (516) 850-3448
Agency Title: Lake Norman Realty

Estimate Your Payment
Estimated Payment
$ 4,654.08 per month $4,412.29 Principal & Interest $0.00 Property Tax (data not provided by mls) $241.79 Homeowner's Insurance
15737 Agincourt Drive | MLS# 4433158
This single family home located at 15737 Agincourt Drive, Huntersville, NC 28078 is currently listed for sale with an asking price of $829,000. This property was built in 1997 and has 5 bedrooms and 2 full and 1 partial baths with 3383 sq. ft. Agincourt Drive is located in the Birkdale subdivision. Search Birkdale real estate on jeremykatz.lakenormanrealty.com today.