
BEDS4
BATHS3 full
SQUARE FEET2,280
MLS#4432932
STATUSActive
PROPERTY TYPEResidential - Single Family
SUBDIVISIONMccullough
Property Description
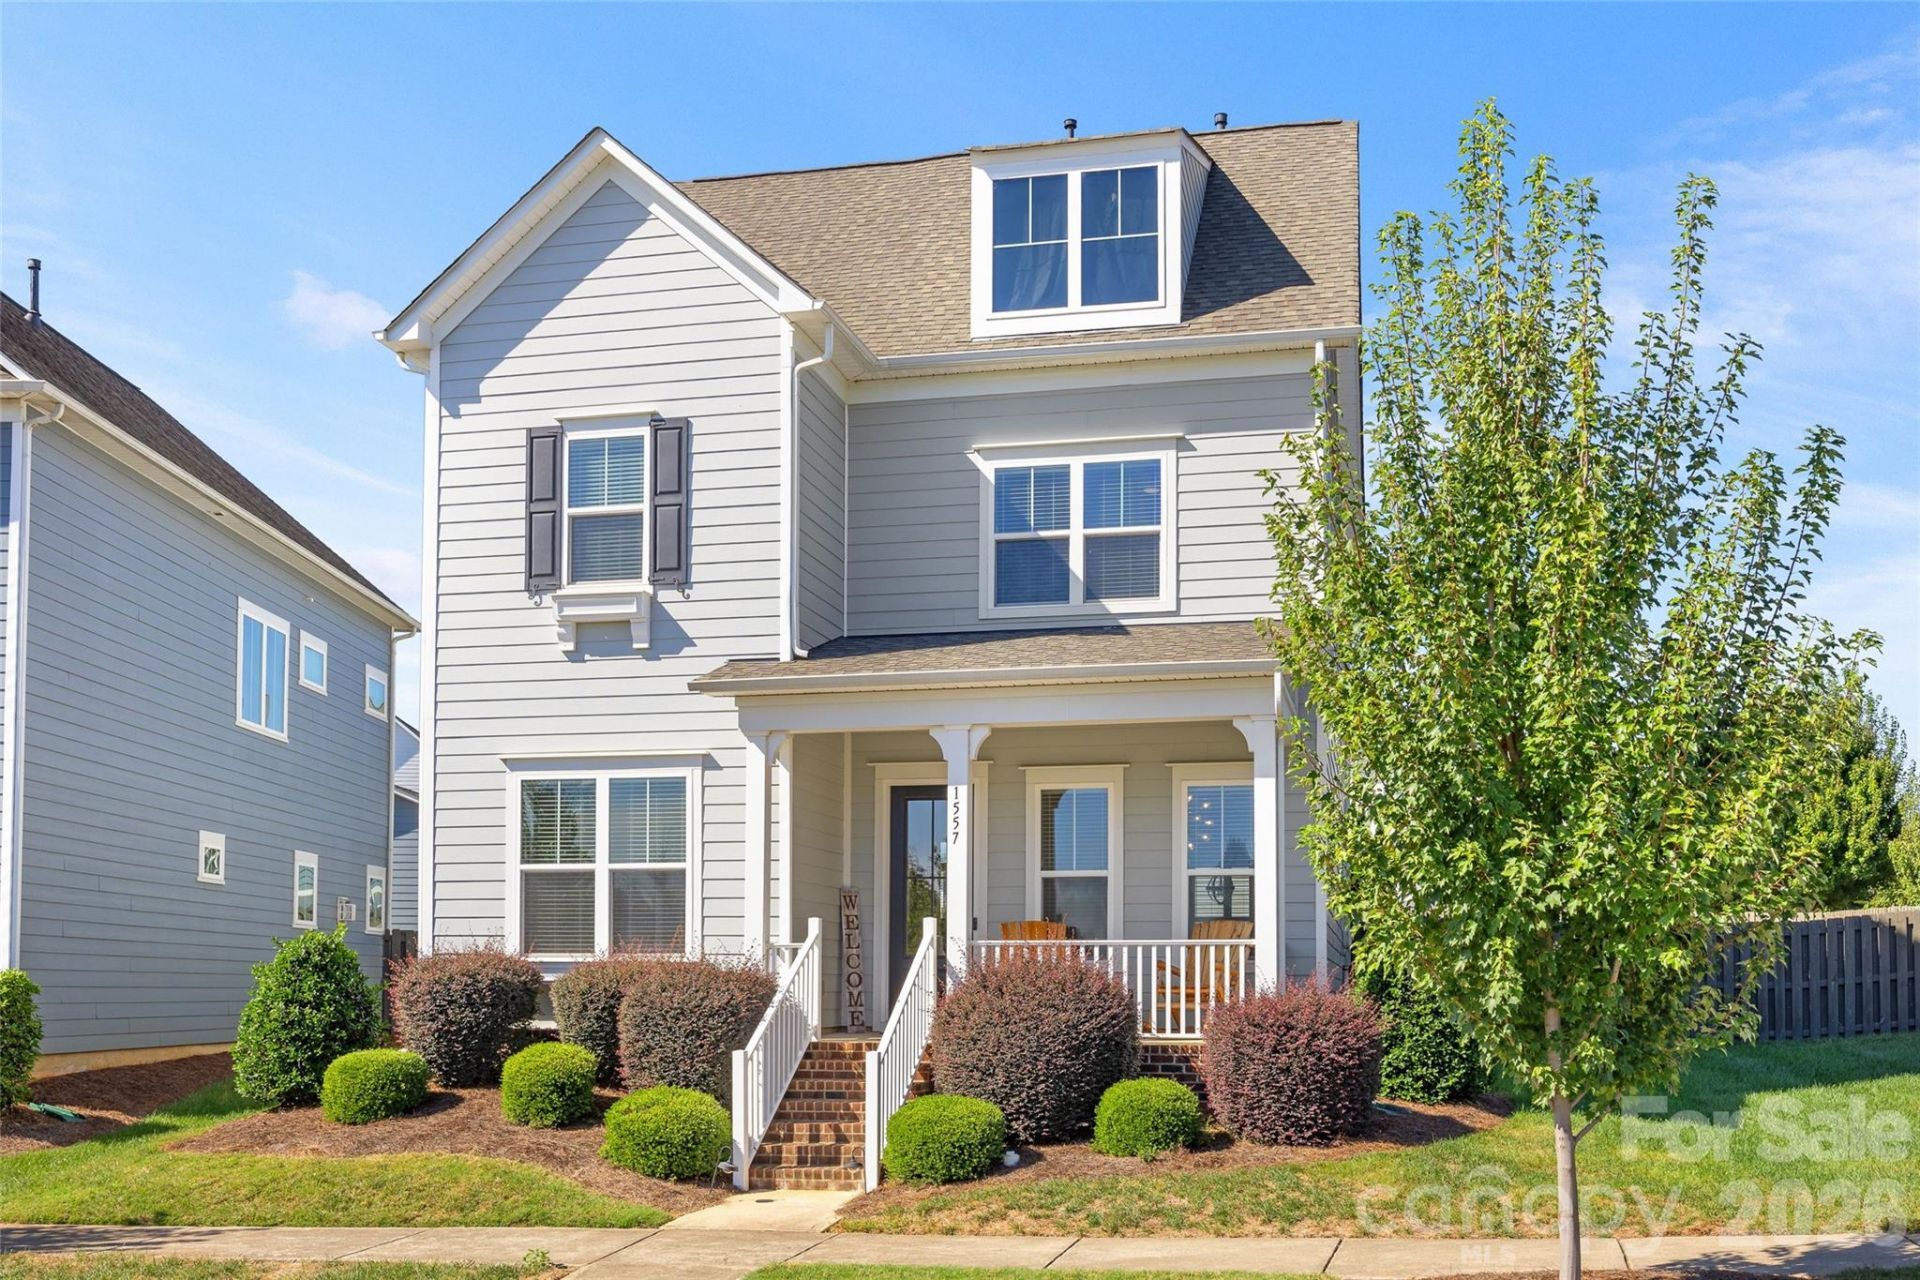
Welcome to this beautifully maintained, turn-key home situated on a prime corner lot with privacy fence in the desirable McCullough community! Step onto the covered front porch and enjoy peaceful views overlooking an expansive community green space. Inside, an open floor plan seamlessly connects the living room, family room, breakfast area, and a chef's dream kitchen. The gourmet kitchen boasts a massive island with granite countertops, a walk-in pantry, gas cooktop, wall oven. The main level features a versatile office space that functions as a 4th bedroom complete with an attached full ensuite bathroom. Upstairs, you will find three additional spacious bedrooms, including a generous primary suite. The primary ensuite offers luxury living with separate granite-topped double vanities, a deep soaking tub, a seamless glass shower, and a large walk-in closet. A dedicated laundry room is conveniently situated right next to the primary suite. Step outside to a fully fenced, private backyard featuring a patio?ideal for entertaining?and access to a detached 2-car garage. Take full advantage of McCullough's resort-style amenities, including a clubhouse, outdoor pool, fitness center, tennis courts, dog park, playground, and scenic walking trails. Top-rated schools, nearby dining, and easy access to Ballantyne and Charlotte make this Pineville location unbeatable!
Property Features
Property Type: Residential - Single Family
Fenced: Yes
Garage: 2
Heating: Forced Air, Natural Gas
Lot Size: 0.20 Acres
Roof Type: Architectural Shingle
Year Built: 2018
Amenities
Attic Stairs Pulldown
Breakfast Bar
Cable Prewire
Drop Zone
Garden Tub
Kitchen Island
Open Floorplan
Pantry
Walk-In Closet(s)
Walk-In Pantry
In-Ground Irrigation
Lawn Maintenance
Feature Descriptions
Appliances: Dishwasher, Disposal, Exhaust Fan, Gas Cooktop, Gas Water Heater, Microwave, Plumbed For Ice Maker, Wall Oven
Community Features: Clubhouse, Dog Park, Fitness Center, Outdoor Pool, Playground, Pond, Recreation Area, Sidewalks, Street Lights, Tennis Court(s)
Days on Site: 3
Exterior: Fiber Cement
Flooring: Carpet, Laminate, Tile
Foundation: Slab
HOA Fee: $565.67/ Quarterly
Laundry: Electric Dryer Hookup, In Hall, Laundry Room, Upper Level, Washer Hookup
Lot: Corner Lot, Level
Parcel#: 221-014-60
Parking: Detached Garage, Garage Faces Rear, On Street
Patio/Porch: Front Porch
Security: Carbon Monoxide Detector(s)
Sewer: Public Sewer
Utilities: Cable Available, Electricity Connected, Natural Gas, Underground Utilities
Water: City
Local Schools
High School: Ballantyne Ridge
Middle School: Quail Hollow
Elementary School: Pineville
Listed By / Shown By
Listed By
Agency Name: COMPASS
Agency Contact: becky.mcgrath@compass.com
Shown By
Agent Name: Jeremy S Katz
Agent Phone: (516) 850-3448
Agency Title: Lake Norman Realty

Estimate Your Payment
Estimated Payment
$ 3,368.45 per month $3,193.45 Principal & Interest $0.00 Property Tax (data not provided by mls) $175.00 Homeowner's Insurance
1557 Cedar Park Drive | MLS# 4432932
This single family home located at 1557 Cedar Park Drive , Pineville, NC 28134 is currently listed for sale with an asking price of $600,000. This property was built in 2018 and has 4 bedrooms and 3 full baths with 2280 sq. ft. Cedar Park Drive is located in the Mccullough subdivision. Search Mccullough real estate on jeremykatz.lakenormanrealty.com today.