
BEDS4
BATHS3 full 1 partial
SQUARE FEET3,020
MLS#4429257
STATUSActive
PROPERTY TYPEResidential - Single Family
SUBDIVISIONVerdict Ridge
Property Description
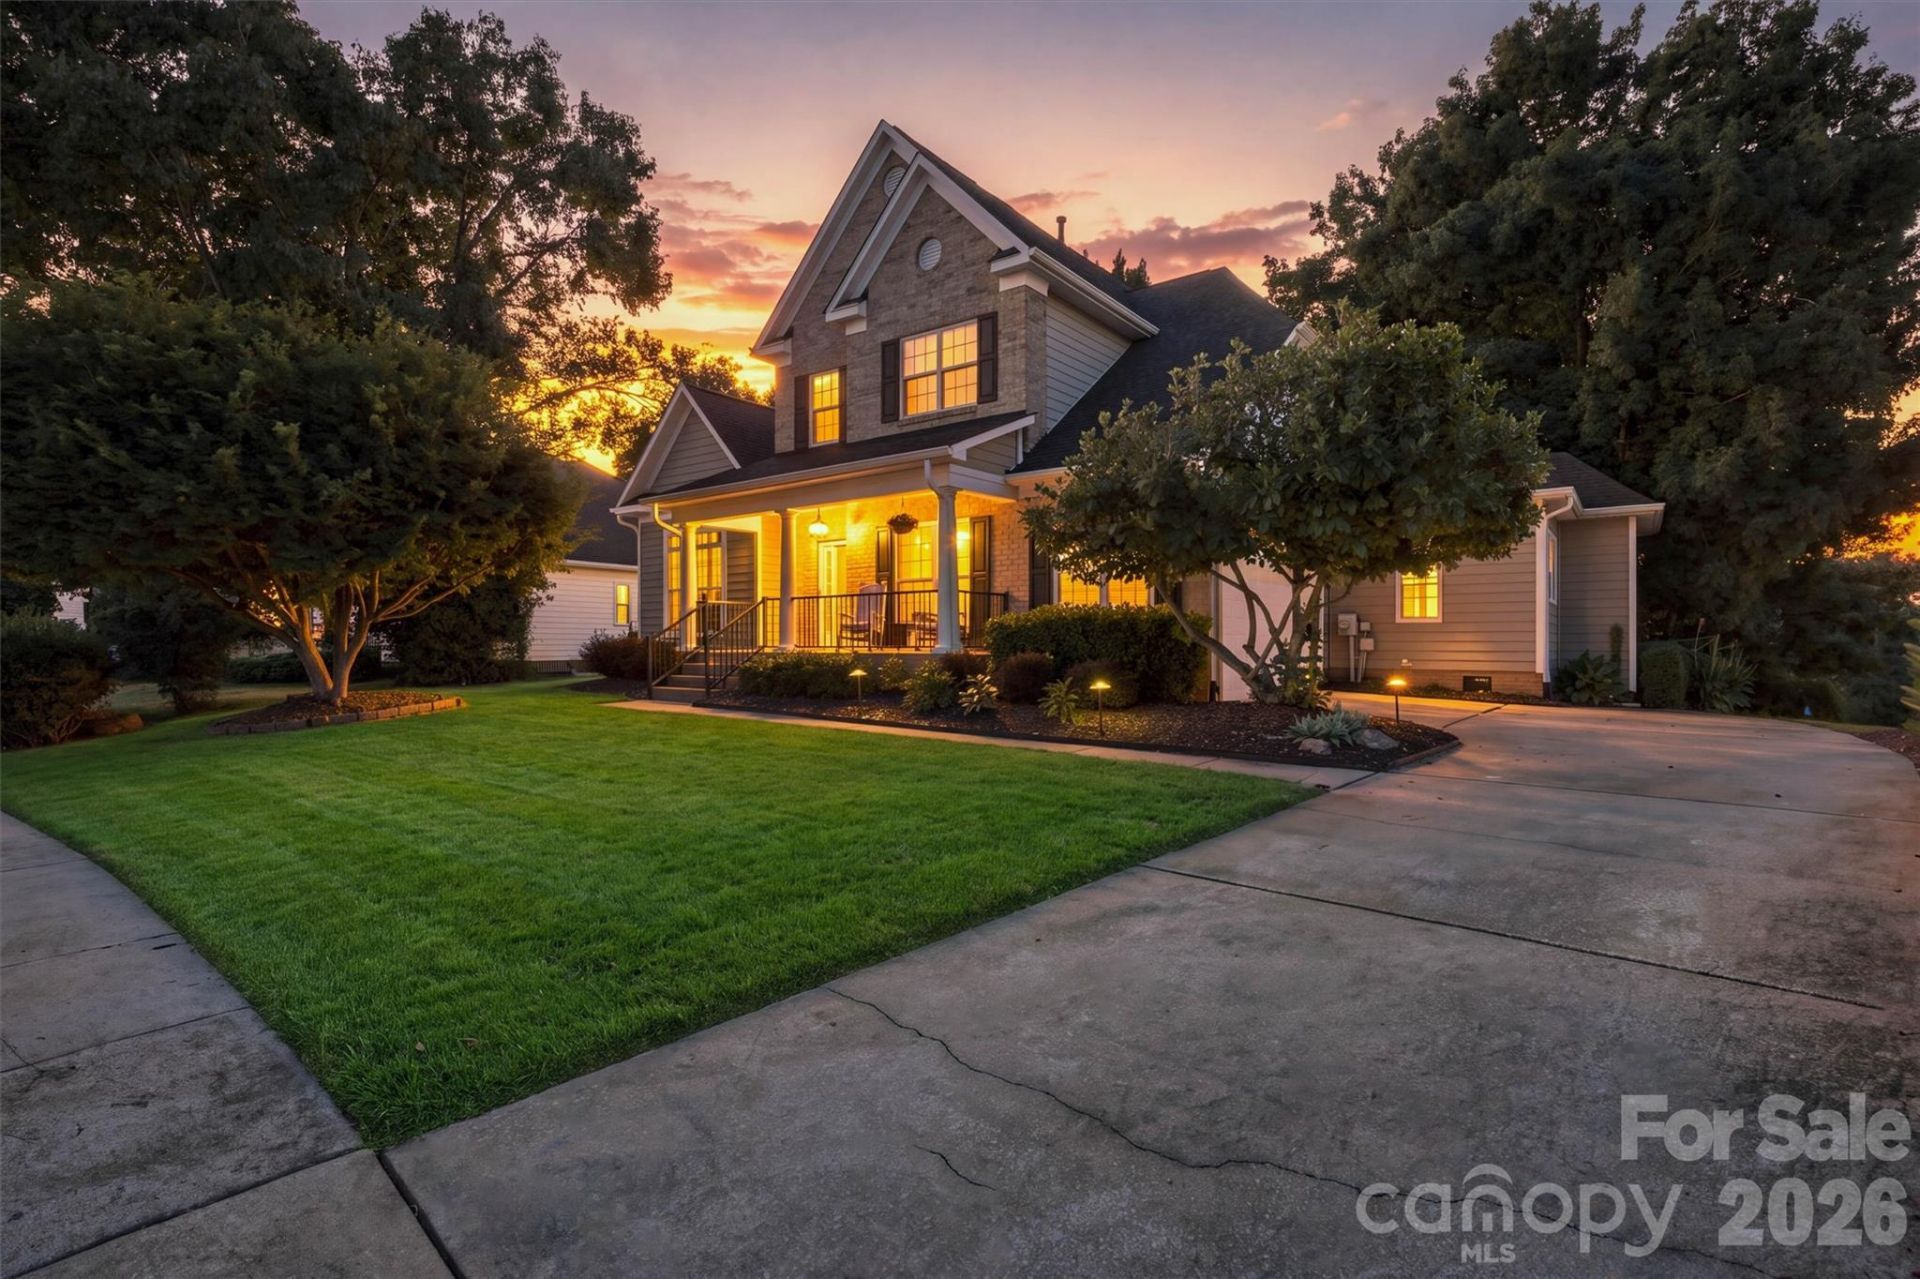
Impeccably maintained home Verdict Ridge home overlooking the 7th green being sold fully furnished! Located inside the desirable Verdict Ridge club which features an award winning 18 hole golf course, fitness center, tennis courts, pickle ball courts, playground, nature trail, and outdoor pool. The home itself features an open floorplan with an eat in kitchen, recently replaced stainless steel appliances, granite tops, refinished hardwoods, and master bedroom on the main level.. Upstairs features a huge loft area, 3 bedrooms, 2 full baths and a large attic storage area. The outside living area though is where this home really stands out from it's neighbors from the recently replaced roof (2025), inground sprinkler system, rocking chair front porch, screened back porch, and double tiered deck area flowing out to the fenced backyard and golf course views.
Property Features
Property Type: Residential - Single Family
Garage: 2 car attached
Heating: Forced Air, Natural Gas
Home Style: Traditional
Lot Size: 0.33 Acres
Roof Type: Architectural Shingle
Year Built: 2003
Amenities
Attic Stairs Pulldown
Garden Tub
Kitchen Island
Other - See Remarks
Feature Descriptions
Accessibility Features: See Remarks
Appliances: Dishwasher, Disposal, Gas Range, Gas Water Heater, Microwave, Refrigerator
Community Features: Clubhouse, Fitness Center, Golf, Outdoor Pool, Playground, Pond, Sidewalks, Street Lights, Tennis Court(s), Walking Trails
Days on Site: 17
Exterior: Brick Partial, Vinyl
Fireplace: Gas Log
Flooring: Concrete, Hardwood
Foundation: Crawl Space
HOA Fee: $451/ Annually
Laundry: Main Level
Parcel#: 75322
Parking: Attached Garage
Patio/Porch: Covered, Deck, Front Porch, Rear Porch, Screened
Sewer: County Sewer
Special View Info: Golf Course
Water: County Water
Local Schools
High School: East Lincoln
Middle School: East Lincoln
Elementary School: St. James
Listed By / Shown By
Listed By
Agency Name: Realty Executives of Hickory
Agency Contact: chrisspencer@realtyexecutives.com
Shown By
Agent Name: Jeremy S Katz
Agent Phone: (516) 850-3448
Agency Title: Lake Norman Realty

Estimate Your Payment
Estimated Payment
$ 4,350.36 per month $4,124.34 Principal & Interest $0.00 Property Tax (data not provided by mls) $226.01 Homeowner's Insurance
1550 Valhalla Drive | MLS# 4429257
This single family home located at 1550 Valhalla Drive, Denver, NC 28037 is currently listed for sale with an asking price of $774,900. This property was built in 2003 and has 4 bedrooms and 3 full and 1 partial baths with 3020 sq. ft. Valhalla Drive is located in the Verdict Ridge subdivision. Search Verdict Ridge real estate on jeremykatz.lakenormanrealty.com today.