
BEDS3
BATHS2 full 1 partial
SQUARE FEET2,423
MLS#4406653
STATUSActive
PROPERTY TYPEResidential - Single Family
SUBDIVISIONSummerchase
Property Description
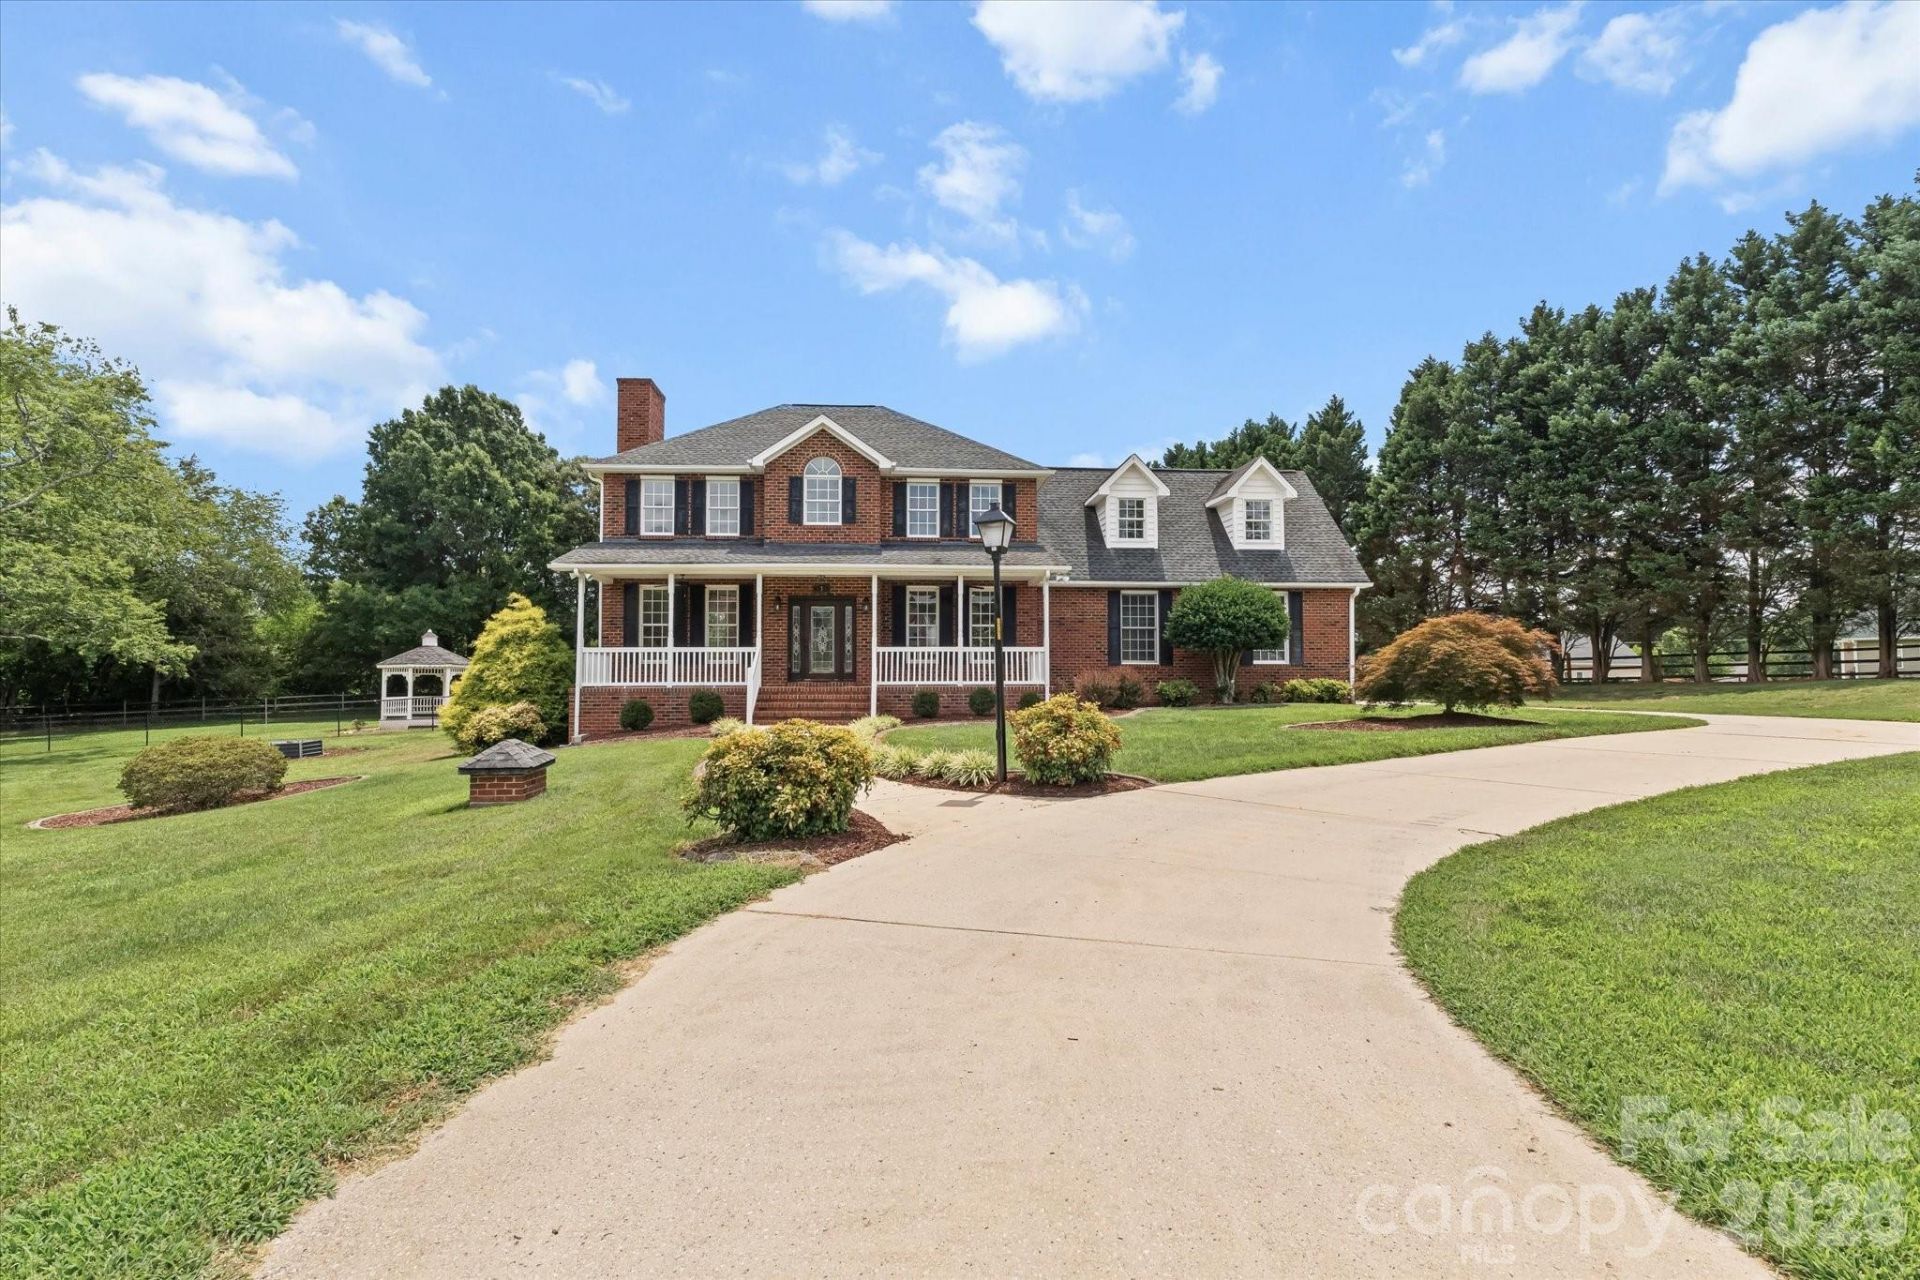
Charming two-story brick home ideally located just minutes from I-77, Highway 150, and downtown Mooresville, offering the convenience of nearby shopping, dining, and everyday amenities while tucked away in a quiet setting.This 3-bedroom, 2.5-bath home sits on a level lot and features a large fenced backyard with plenty of space to enjoy the outdoors. Inside, you'll find a combination of hardwood floors and brand-new carpet, along with fresh interior paint that gives the home a clean, refreshed feel. All kitchen appliances have been replaced within the past year, and the washer and dryer are included with the home.A standout feature is the exceptional garage space, with both an attached two-car garage and a detached two-car garage, providing a total of four garage spaces?ideal for vehicles, a workshop, hobbies, or additional storage.With thoughtful updates, functional living spaces, and a highly convenient Mooresville location, this charming home is ready for its next owner.
Property Features
Property Type: Residential - Single Family
Fenced: Yes
Garage: 4 car attached
Heating: Heat Pump
Home Style: Traditional
Lot Size: 0.88 Acres
Roof Type: Architectural Shingle
Year Built: 1998
Amenities
Pantry
In-Ground Irrigation
Feature Descriptions
Appliances: Dishwasher, Electric Range, Electric Water Heater, Microwave, Refrigerator, Washer/Dryer
Days on Site: 1
Exterior: Brick Full
Fireplace: Living Room, Propane
Flooring: Carpet, Tile, Wood
Foundation: Crawl Space
HOA Fee: $32/ Annually
Laundry: Laundry Room
Lot: Cul-De-Sac, Level, Open Lot
Other Equipment: Fuel Tank - Owned
Parcel#: 4657-48-1625.000
Parking: Driveway, Attached Garage, Detached Garage
Patio/Porch: Covered, Front Porch, Patio
Sewer: Septic Installed
Water: Well
Local Schools
High School: Unspecified
Middle School: Unspecified
Elementary School: Unspecified
Listed By / Shown By
Listed By
Agency Name: Staylakenorman LLC
Agency Contact: joey@staylakenorman.com
Shown By
Agent Name: Jeremy S Katz
Agent Phone: (516) 850-3448
Agency Title: Lake Norman Realty

Estimate Your Payment
Estimated Payment
$ 3,508.80 per month $3,326.51 Principal & Interest $0.00 Property Tax (data not provided by mls) $182.29 Homeowner's Insurance
136 Summerchase Lane | MLS# 4406653
This single family home located at 136 Summerchase Lane , Mooresville, NC 28117 is currently listed for sale with an asking price of $625,000. This property was built in 1998 and has 3 bedrooms and 2 full and 1 partial baths with 2423 sq. ft. Summerchase Lane is located in the Summerchase subdivision. Search Summerchase real estate on jeremykatz.lakenormanrealty.com today.