
BEDS4
BATHS2 full 1 partial
SQUARE FEET2,827
MLS#4385198
STATUSActive
PROPERTY TYPEResidential - Single Family
SUBDIVISIONReunion
Property Description
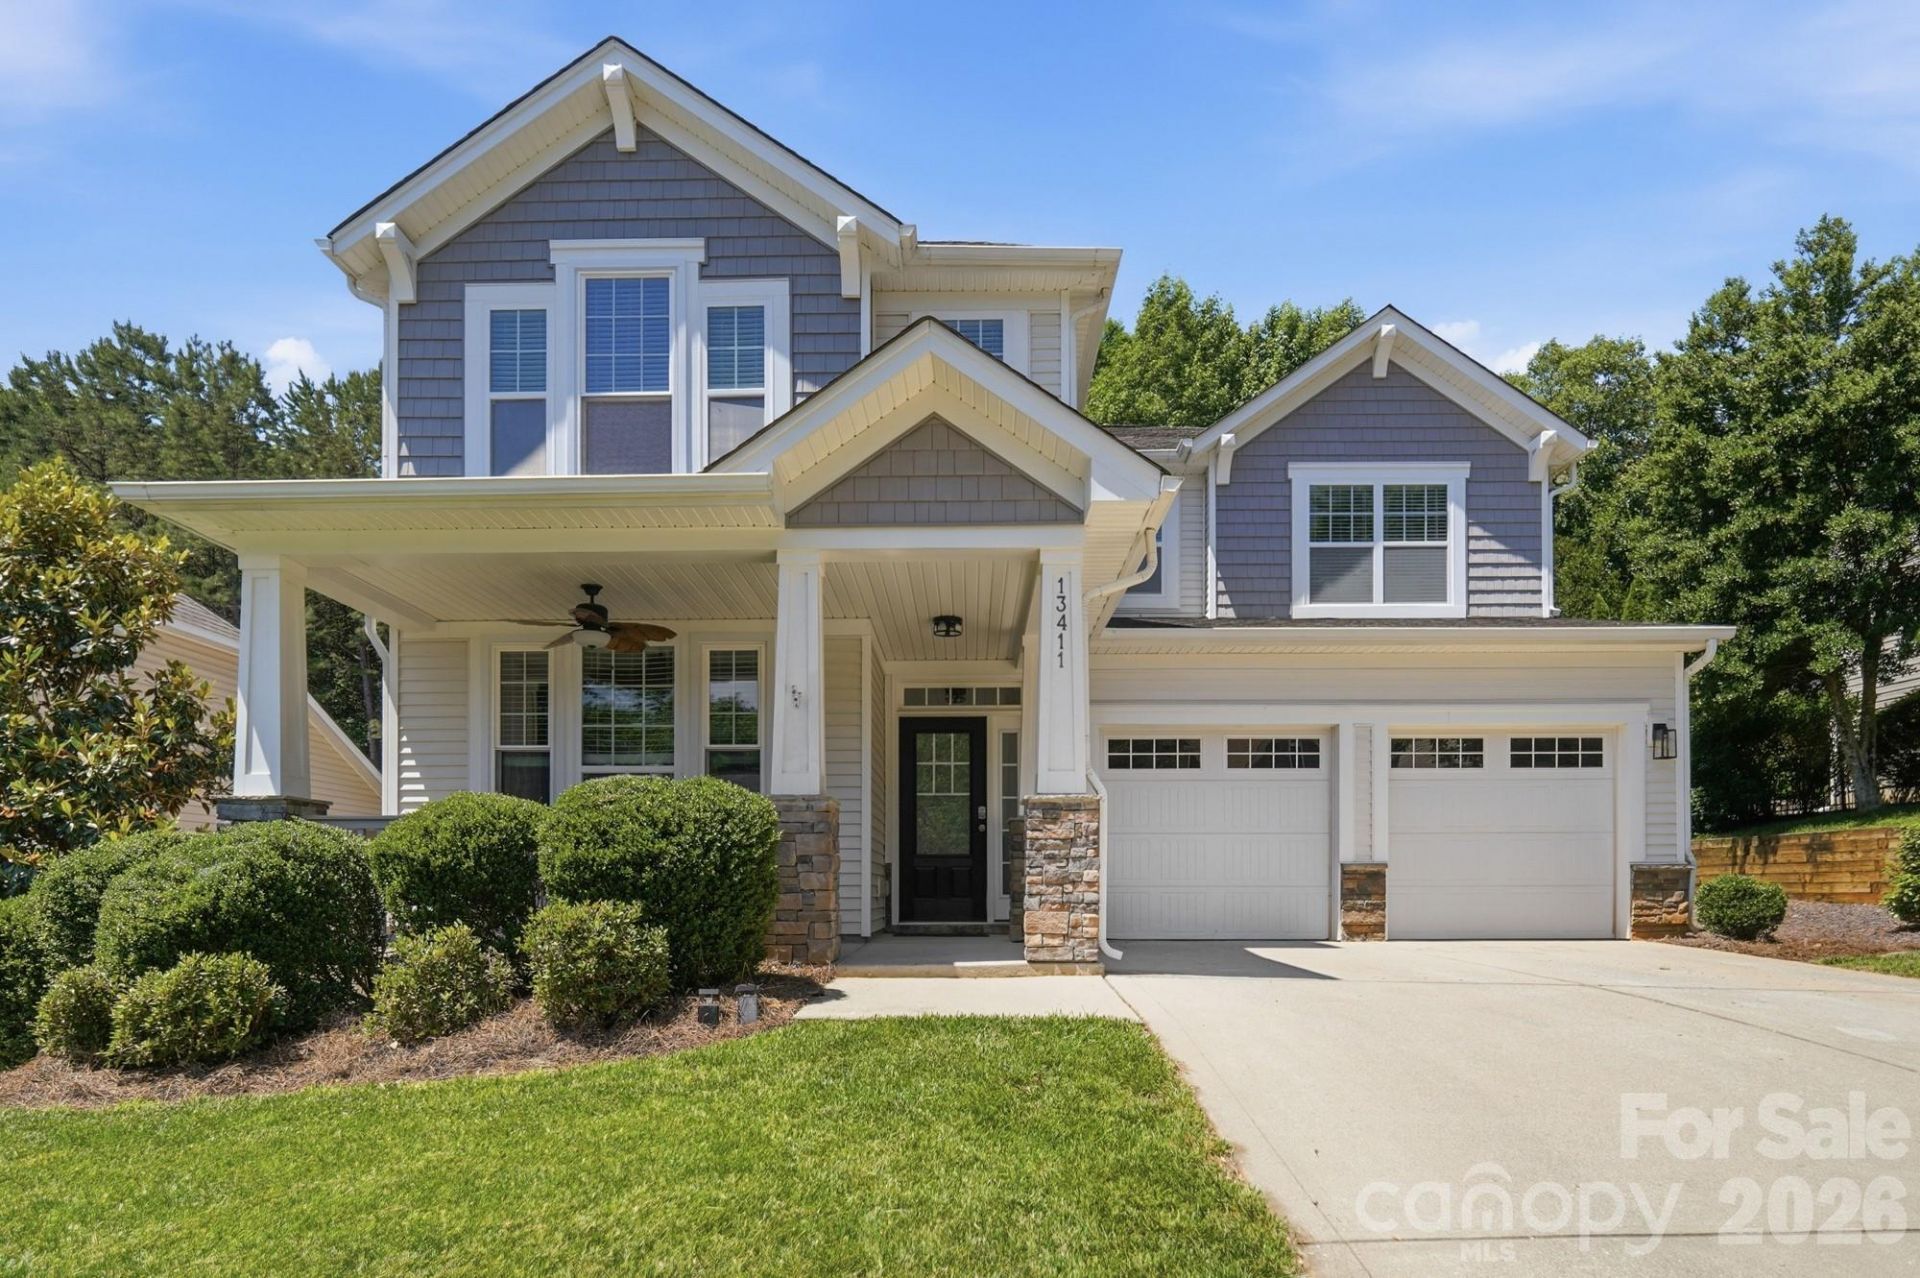
Welcome home to this beautifully maintained 4-bedroom, 2.5-bath residence with hardood floors throughout the first and second floor nestled in a quiet, walkable neighborhood. The spacious floor plan features a sought-after primary suite on the upper level with a remodeled en-suite bathroom with stand alone tub, creating a private retreat to unwind at the end of the day. Upstairs you'll also find 3 secondary bedrooms and a versatile bonus room/loft perfect for a home office, media room, playroom, or additional living space.Step outside to enjoy your own private backyard oasis featuring a large stamped concrete patio, pergola-covered outdoor living area, and garden bed ready for your seasonal plantings. Whether entertaining guests or enjoying a peaceful evening outdoors, this backyard is designed for relaxation and enjoyment.Ideally located near Lake Wylie and the scenic trails of McDowell Nature Preserve, this home also offers convenient access to I-77 and I-485, making commuting a breeze. Enjoy being just a short drive from shopping, dining, and entertainment options of Steele Creek, Baxter Village, Downtown Fort Mill, and Belmont. This home combines comfort, convenience, and outdoor living in one exceptional package.
Property Features
Property Type: Residential - Single Family
Garage: 2 car attached
Heating: Natural Gas
Lot Size: 0.23 Acres
Year Built: 2013
Feature Descriptions
Appliances: Dishwasher, Disposal, Electric Range, Microwave
Days on Site: 63
Exterior: Stone Veneer, Vinyl
Fireplace: Great Room
Foundation: Slab
HOA Fee: $284/ Semi-Annually
Laundry: Electric Dryer Hookup, Upper Level, Washer Hookup
Parcel#: 219-182-32
Parking: Attached Garage
Sewer: Public Sewer
Water: City
Local Schools
High School: Palisades
Middle School: Southwest
Elementary School: River Gate
Listed By / Shown By
Listed By
Agency Name: RE/MAX Executive
Agency Contact: mhlovekamp@gmail.com
Shown By
Agent Name: Jeremy S Katz
Agent Phone: (516) 850-3448
Agency Title: Lake Norman Realty

Estimate Your Payment
Estimated Payment
$ 2,874.41 per month $2,725.08 Principal & Interest $0.00 Property Tax (data not provided by mls) $149.33 Homeowner's Insurance
13411 Reunion Street | MLS# 4385198
This single family home located at 13411 Reunion Street, Charlotte, NC 28278 is currently listed for sale with an asking price of $512,000. This property was built in 2013 and has 4 bedrooms and 2 full and 1 partial baths with 2827 sq. ft. Reunion Street is located in the Reunion subdivision. Search Reunion real estate on jeremykatz.lakenormanrealty.com today.