
BEDS2
BATHS1 full 1 partial
SQUARE FEET1,248
MLS#4432275
STATUSActive
PROPERTY TYPEResidential - Single Family
Property Description
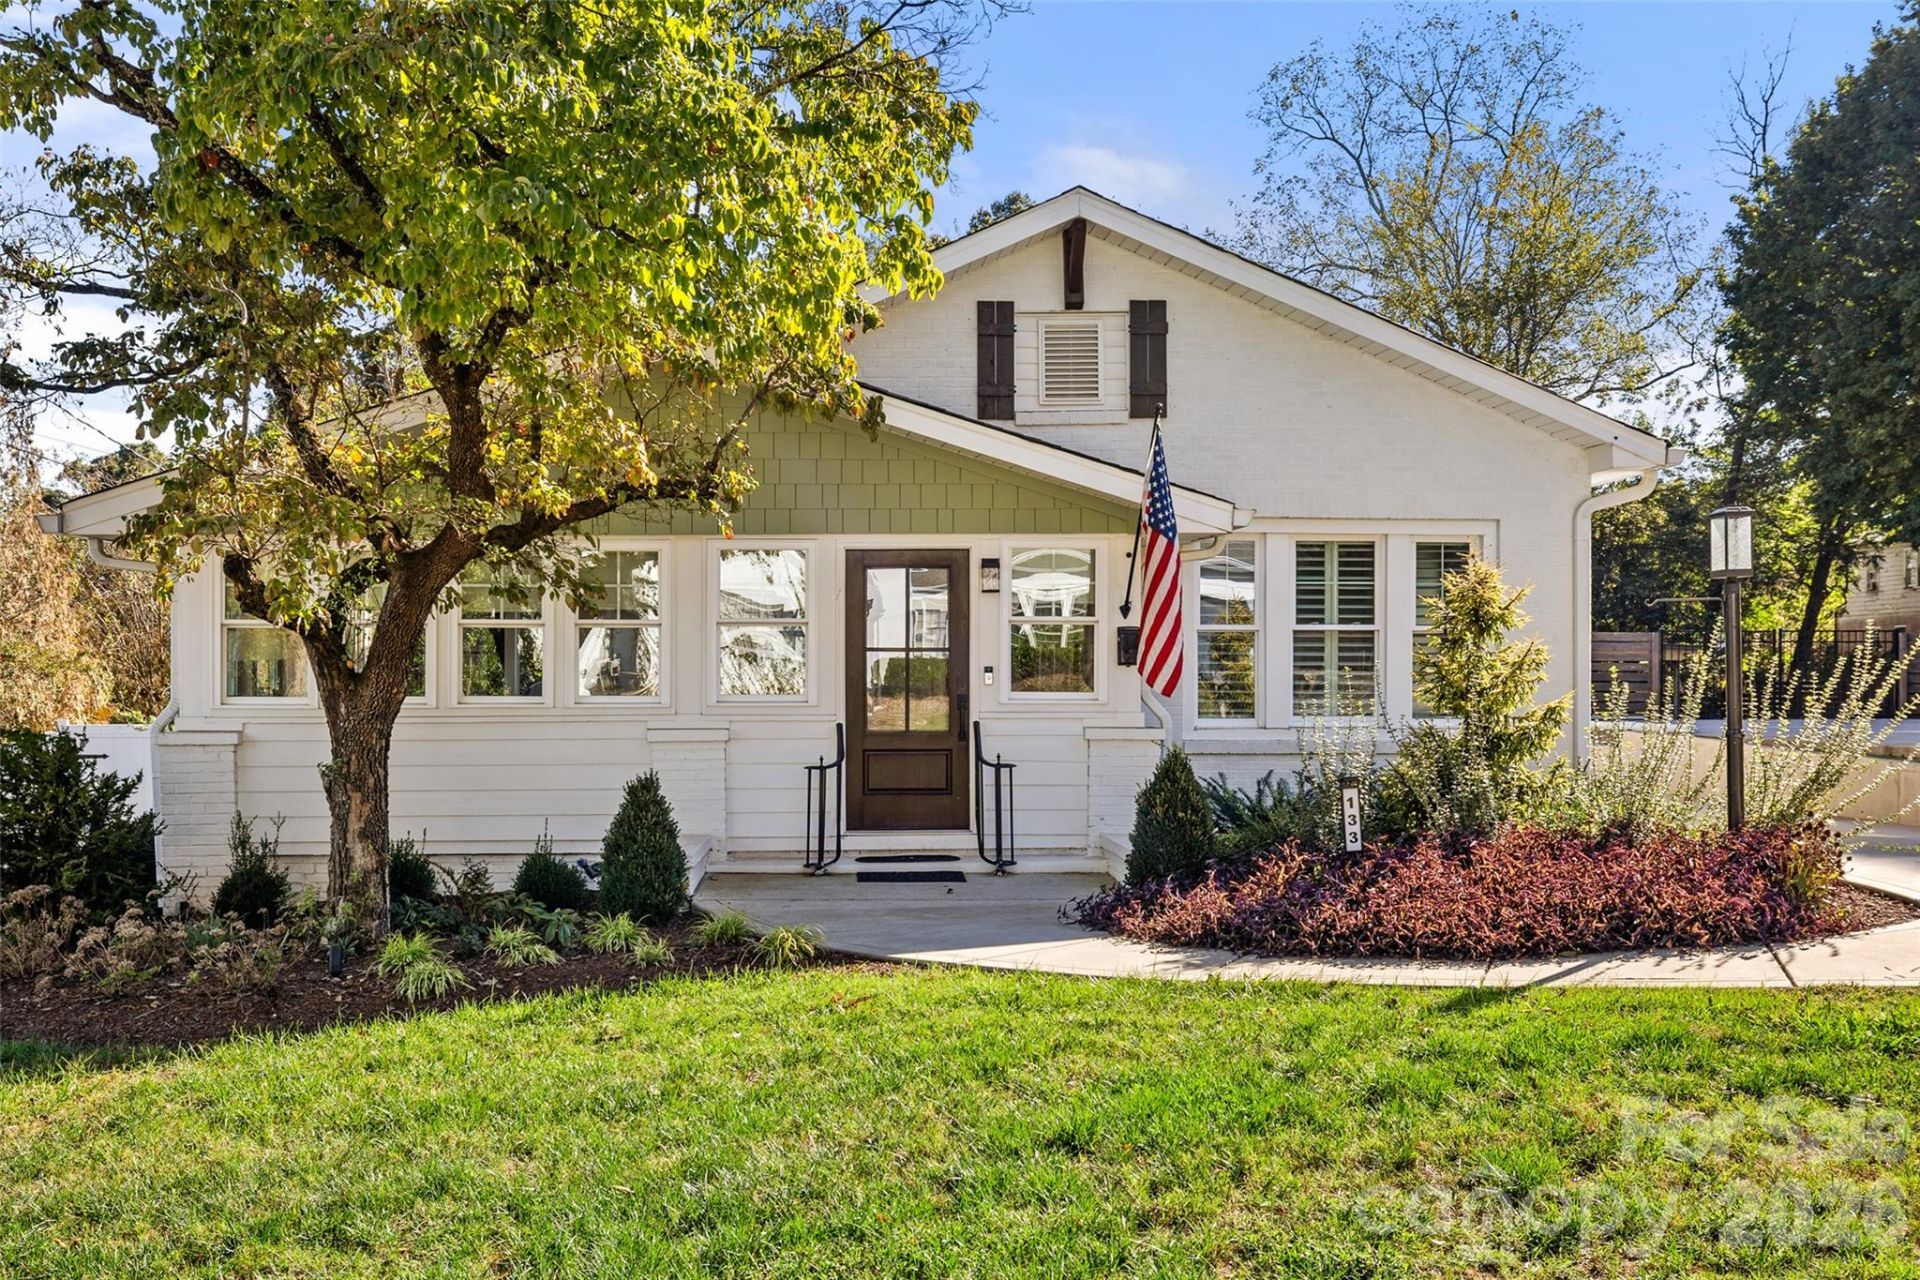
Discover the charm of this beautifully renovated classic Arts & Crafts bungalow, conveniently located near downtown Mount Holly. Thoughtfully updated throughout while retaining its original charm, this home is truly better than new and absolutely move-in ready. Gorgeous hardwood floors throughout--no carpet!-- lead to a stunning updated kitchen with quartz countertops, modern fixtures and a custom banquette-style dining nook. Newer modern appliances featuring a cafe style double drawer dishwasher and sleek black glass induction cooktop with coordinating black range hood. The oversized dining room features windows galore overlooking the side deck. Bedrooms offer built-in storage, while the updated main bath boasts a walk-in shower and leathered granite counters. Plantation shutters throughout the home add to the timeless style. The finished front sunroom is an especially beautiful additional living space with patterned tile flooring and walls of windows. Outside, the new detached 2-car garage, expanded driveway, side deck and exceptional covered entertaining pavilion with fireplace and TV create an ideal setting for gatherings. Enjoy the best of Mount Holly with timeless style, modern function, and convenient access to downtown!
Property Features
Property Type: Residential - Single Family
Garage: 2
Heating: Forced Air, Natural Gas
Home Style: Arts and Crafts
Lot Size: 0.31 Acres
Year Built: 1920
Amenities
Attic Stairs Pulldown
Built-in Features
Drop Zone
Kitchen Island
Feature Descriptions
Appliances: Dishwasher, Disposal, Exhaust Hood, Gas Cooktop, Microwave, Oven, Refrigerator, Washer/Dryer
Days on Site: 8
Exterior: Brick Full
Fireplace: Living Room
Flooring: Tile, Wood
Foundation: Crawl Space
Laundry: Mud Room
Lot Dimensions: 75x162x84x174
Parcel#: 123989
Parking: Detached Garage
Patio/Porch: Deck
Sewer: Public Sewer
Utilities: Electricity Connected, Natural Gas
Water: City
Local Schools
High School: Stuart W Cramer
Middle School: Mount Holly
Elementary School: Ida Rankin
Listed By / Shown By
Listed By
Agency Name: EXP Realty LLC Mooresville
Agency Contact: leighloriandassociates@gmail.com
Shown By
Agent Name: Jeremy S Katz
Agent Phone: (516) 850-3448
Agency Title: Lake Norman Realty

Estimate Your Payment
Estimated Payment
$ 2,385.99 per month $2,262.03 Principal & Interest $0.00 Property Tax (data not provided by mls) $123.96 Homeowner's Insurance
133 W Glendale Avenue | MLS# 4432275
This single family home located at 133 W Glendale Avenue, Mount Holly, NC 28120 is currently listed for sale with an asking price of $425,000. This property was built in 1920 and has 2 bedrooms and 1 full and 1 partial baths with 1248 sq. ft. Search Mount Holly real estate on jeremykatz.lakenormanrealty.com today.