
BEDS2
BATHS2 full
SQUARE FEET1,685
MLS#4433472
STATUSActive
PROPERTY TYPEResidential - Single Family
SUBDIVISIONEnglish Hills
Property Description
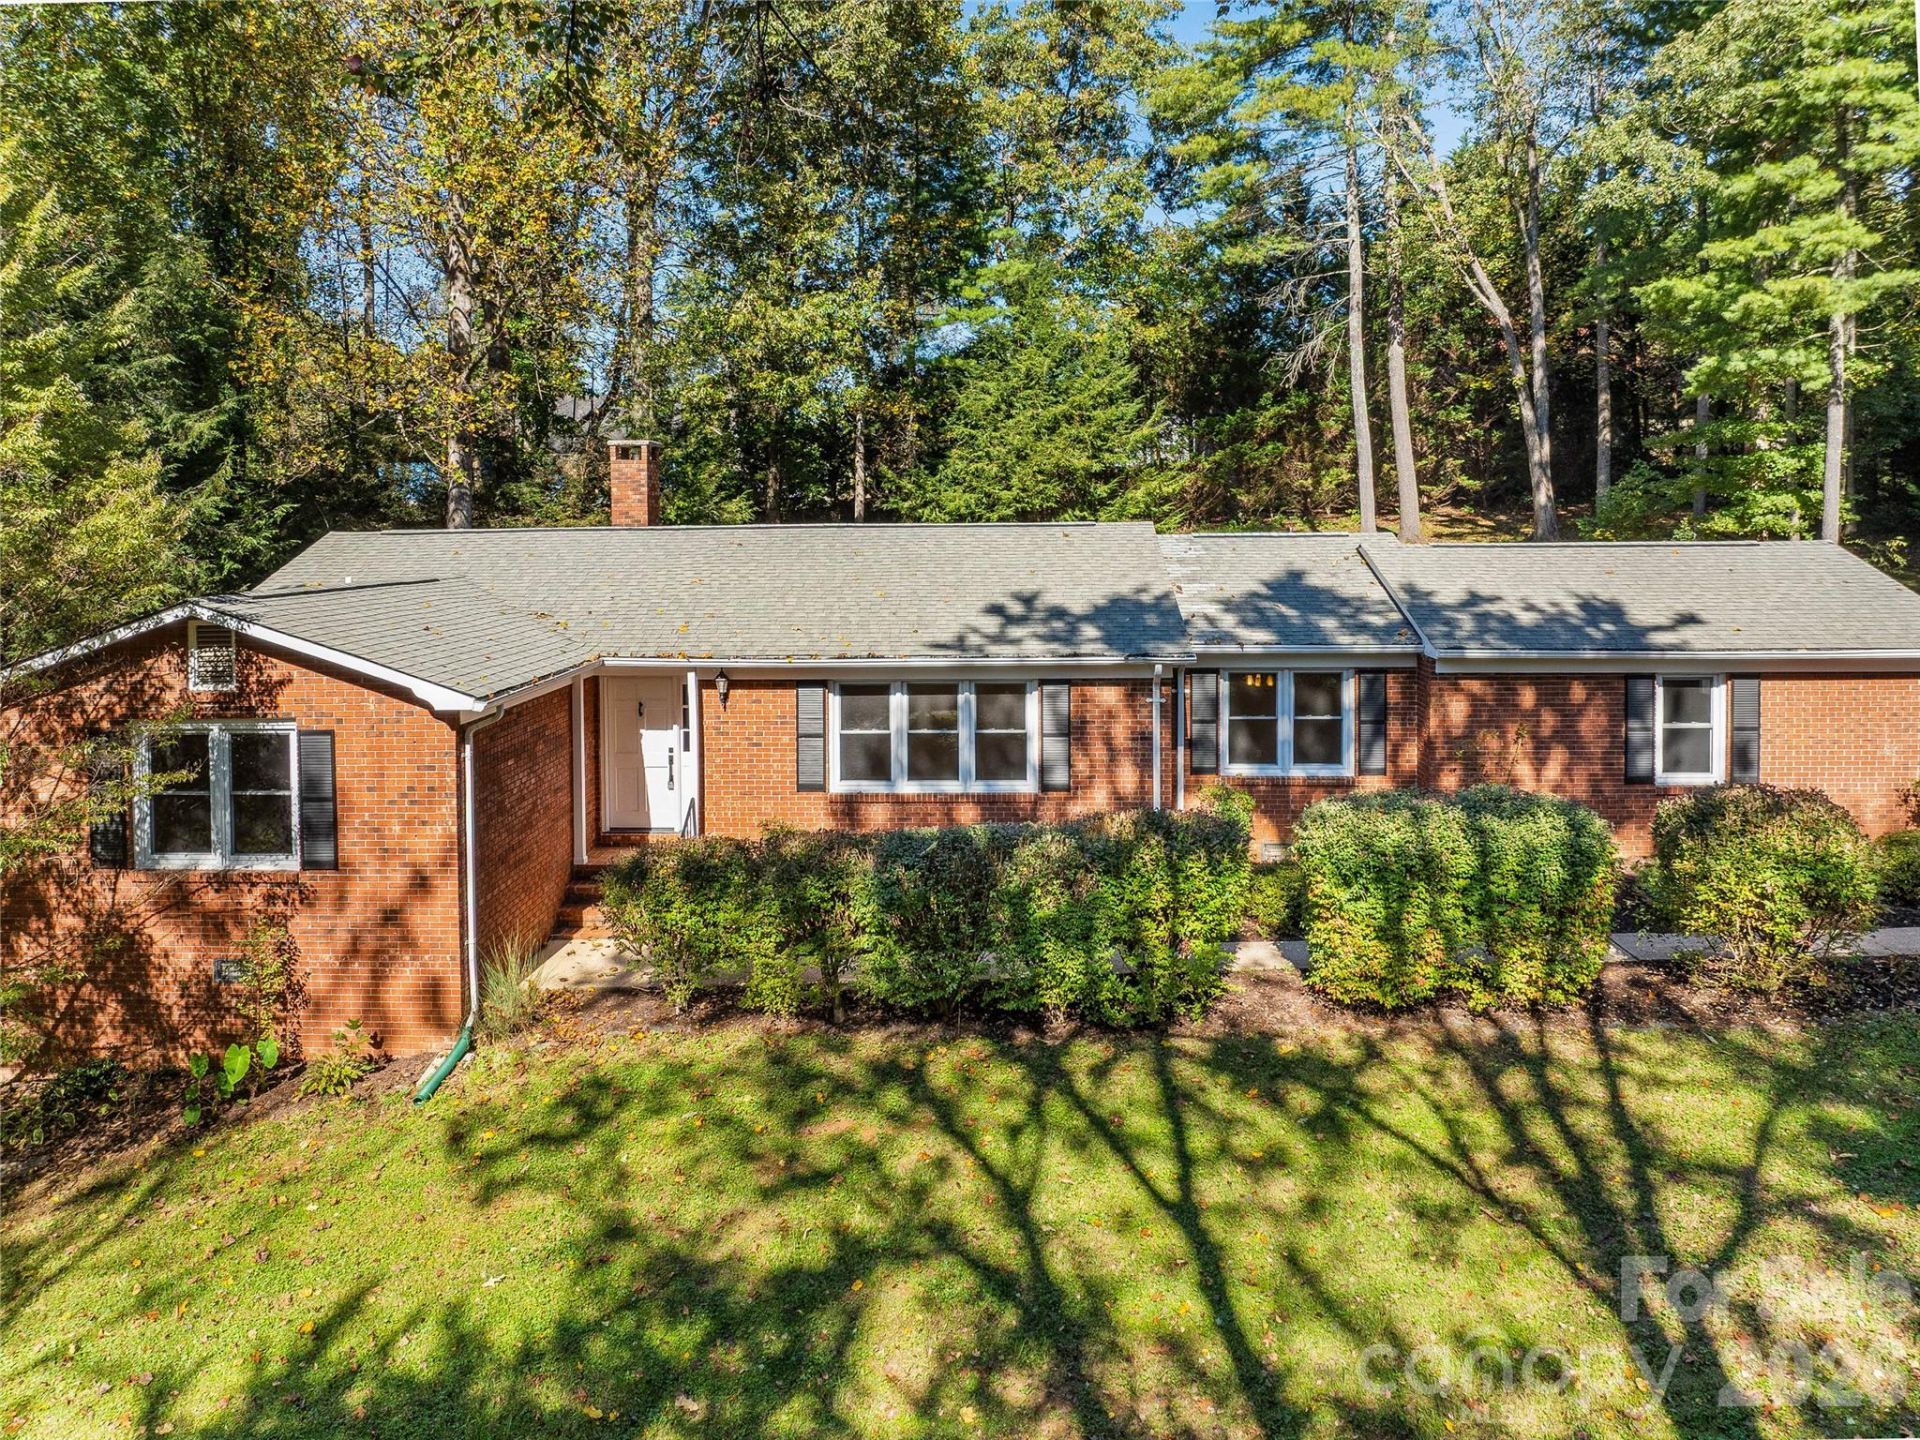
Single-level living at its best! Welcome home to this updated, move-in-ready ranch home in desirable English Hills! Situated on a quiet 0.93-acre cul-de-sac lot, just 10 minutes from downtown Hendersonville and 3 miles from the Ecusta Trail. Welcoming entrance opens to a tiled foyer and flows to a light-filled living room with hardwood floors. The flow continues into the dining room and eat-in kitchen, which features tile floors, an island, a pantry, and sliding doors to the patio. A pocket door leads to a cozy den with a wood-burning stove and built-ins. The primary suite includes hardwood floors, a step-in closet, and an updated ensuite bathwith a tiled shower. Private second bedroom sits near the second, updated full bathroom. Oversized two-car garage offers easy laundry access, convenient yard entry, and generous extra storage space. Relax and entertain with ease. The sunroom and stone patio overlook a private, mature yard with plenty of room for pets, play, and your dream garden.
Property Features
Property Type: Residential - Single Family
Garage: 2 car attached
Heating: Heat Pump
Home Style: Ranch
Lot Size: 0.93 Acres
Roof Type: Architectural Shingle
Stories: 1.0
Year Built: 1974
Amenities
Attic Stairs Pulldown
Breakfast Bar
Built-in Features
Entrance Foyer
Pantry
Feature Descriptions
Appliances: Dishwasher, Dryer, Electric Oven, Electric Range, Electric Water Heater, Refrigerator, Washer
Days on Site: 2
Exterior: Brick Full
Fireplace: Living Room, Wood Burning
Flooring: Tile, Wood
Foundation: Crawl Space
HOA Fee: $25/ Annually
Laundry: In Garage
Lot: Level, Open Lot, Paved, Sloped, Wooded
Parcel#: 103184
Parking: Driveway, Attached Garage, Garage Faces Side
Patio/Porch: Glass Enclosed, Patio
Sewer: Septic Installed
Utilities: Cable Available, Electricity Connected
Water: City
Window Features: Insulated Window(s)
Local Schools
High School: East Henderson
Middle School: Flat Rock
Elementary School: Atkinson
Listed By / Shown By
Listed By
Agency Name: Mosaic Community Lifestyle Realty
Agency Contact: trip@mymosaicrealty.com
Shown By
Agent Name: Jeremy S Katz
Agent Phone: (516) 850-3448
Agency Title: Lake Norman Realty

Estimate Your Payment
Estimated Payment
$ 2,520.72 per month $2,389.77 Principal & Interest $0.00 Property Tax (data not provided by mls) $130.96 Homeowner's Insurance
133 Kent Lane | MLS# 4433472
This single family home located at 133 Kent Lane, Hendersonville, NC 28739 is currently listed for sale with an asking price of $449,000. This property was built in 1974 and has 2 bedrooms and 2 full baths with 1685 sq. ft. Kent Lane is located in the English Hills subdivision. Search English Hills real estate on jeremykatz.lakenormanrealty.com today.