
BEDS4
BATHS2 full 1 partial
SQUARE FEET2,633
MLS#4429979
STATUSActive Under Contract
PROPERTY TYPEResidential - Single Family
SUBDIVISIONSaddlebrook
Property Description
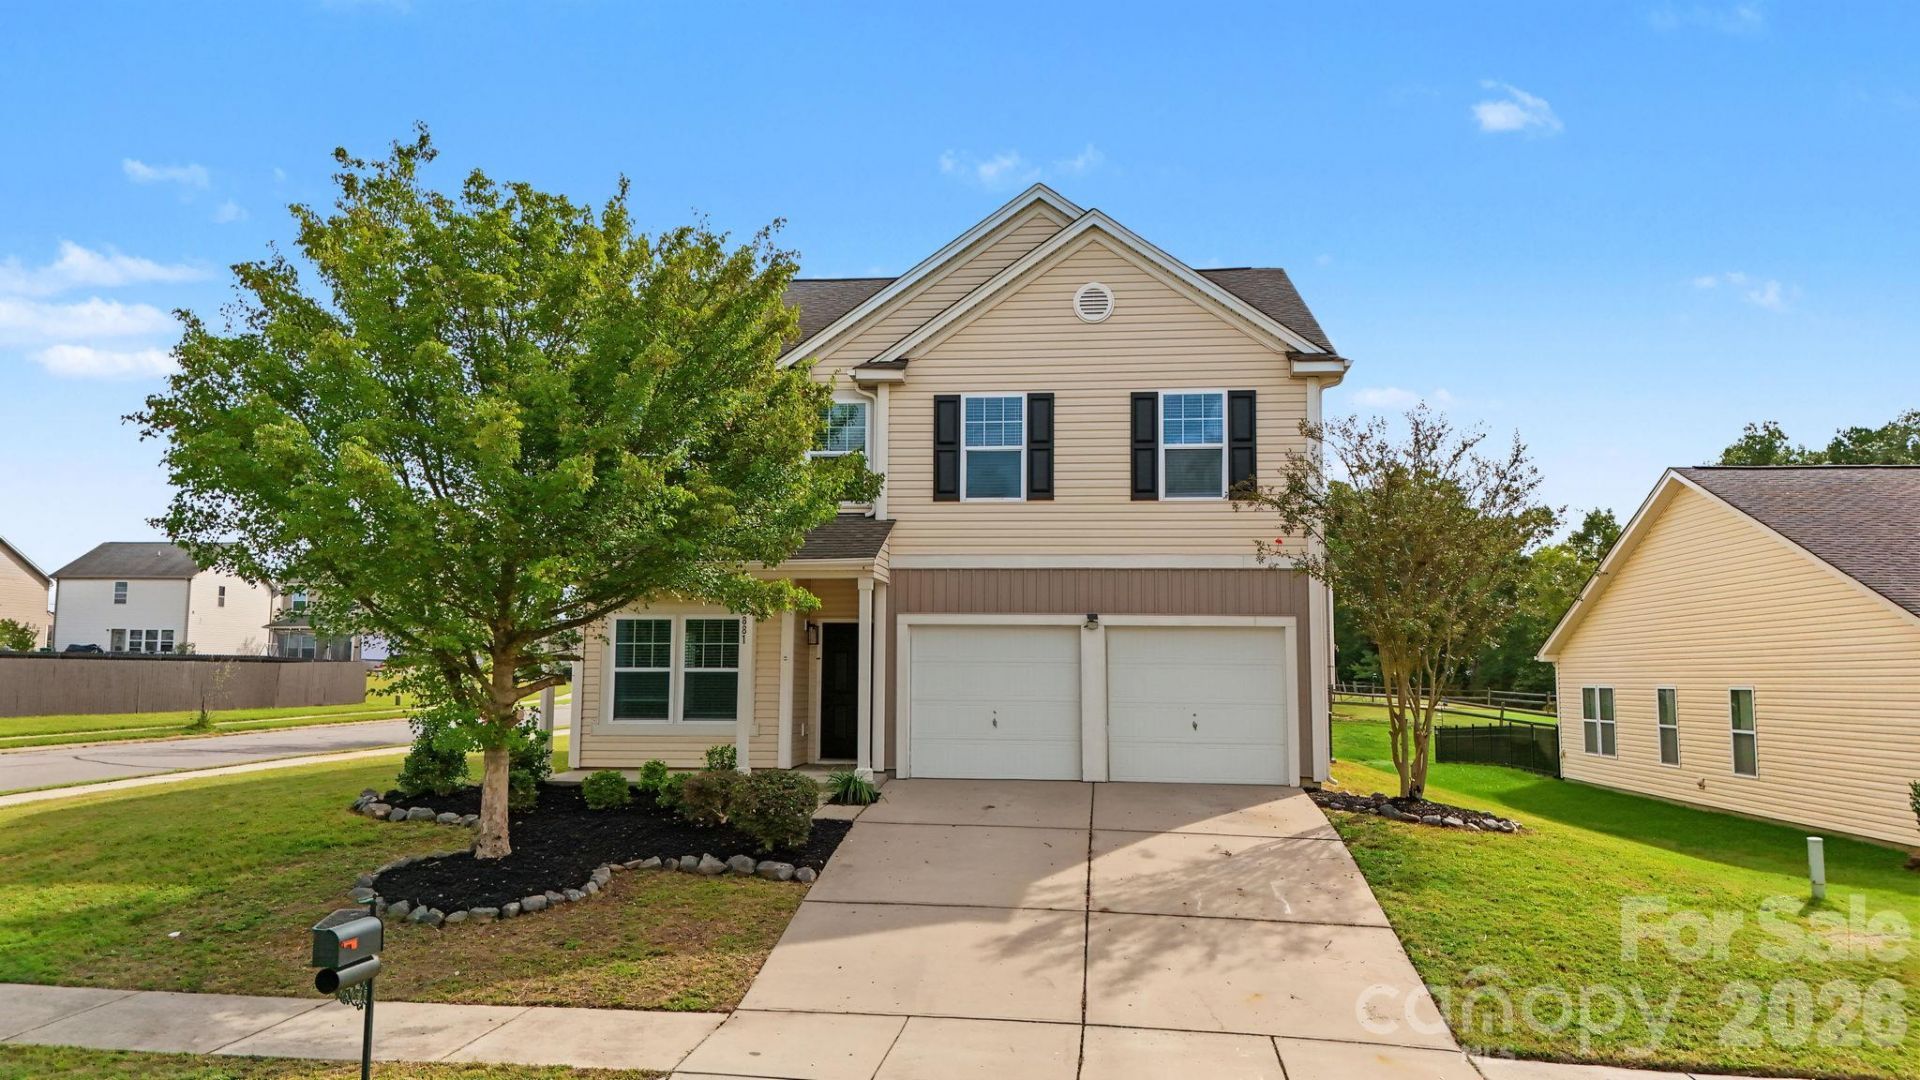
Beautiful 2-story home refreshed and ready for you to make it your own! Walk into the home from the covered front porch onto gorgeous LVP flooring throughout the entire main floor! The entry is nice and inviting, leading through the Living Room w/modern black ceiling fan, the Dining Area, and past the wet bar and pantry into the kitchen. The Kitchen is GREAT, featuring custom tile backsplash, granite countertops, white shaker cabinets, and FULL SS Appliance package! The Kitchen Island offers space for 2 bar seats! HUGE Great Room off the Kitchen is the perfect space for entertaining guests! If entering the home from the garage, you will find a half bathroom and built-in drop Zone for extra convienience! UP: All bedrooms are upstairs and feature plush carpet! The Primary Suite feel luxurious thanks to the double swingning door entry! It is a HUGE room hosting a modern ceiling fan and full bathroom w/dual granite countertops, garden tub/shower combo, and BIG walk-in closet! Each guest bedroom is ample in size. They share the additional full bathroom w/single granite vanity and tub/shower combo. The Laundry Room is also upstairs and has wire shelving for storage and small countertop for folding clothes. Many details here that will make you fall in love with this home, come see it today!
Property Features
Property Type: Residential - Single Family
Garage: 2 car attached
Heating: Central, Forced Air, Natural Gas
Home Style: Transitional
Lot Size: 0.25 Acres
Roof Type: Composition
Year Built: 2012
Amenities
Attic Other
Breakfast Bar
Built-in Features
Drop Zone
Garden Tub
Kitchen Island
Pantry
Walk-In Closet(s)
Wet Bar
Feature Descriptions
Appliances: Dishwasher, Microwave, Refrigerator with Ice Maker, Self Cleaning Oven
Community Features: Sidewalks, Street Lights
Days on Site: 11
Exterior: Vinyl
Flooring: Carpet, Vinyl
Foundation: Slab
HOA Fee: $142.5/ Semi-Annually
Laundry: Electric Dryer Hookup, Upper Level, Washer Hookup
Lot: Cleared, Corner Lot
Other Parking: Previous owners did not leave garage door remotes. Buyer will have to program their car(s) to the system (if applicable) or purchase universal remotes.
Parcel#: 5544-85-3885-0000
Parking: Driveway, Attached Garage, Garage Door Opener, Garage Faces Front
Patio/Porch: Covered, Front Porch
Security: Carbon Monoxide Detector(s), Smoke Detector(s)
Sewer: Public Sewer
Utilities: Electricity Connected, Natural Gas
Water: City
Window Features: Insulated Window(s)
Local Schools
High School: Central Cabarrus
Middle School: C.C. Griffin
Elementary School: Bethel
Listed By / Shown By
Listed By
Agency Name: RE/MAX Executive
Agency Contact: cherieburris@gmail.com
Shown By
Agent Name: Jeremy S Katz
Agent Phone: (516) 850-3448
Agency Title: Lake Norman Realty

Estimate Your Payment
Estimated Payment
$ 2,049.14 per month $1,942.68 Principal & Interest $0.00 Property Tax (data not provided by mls) $106.46 Homeowner's Insurance
12881 Clydesdale Drive | MLS# 4429979
This single family home located at 12881 Clydesdale Drive, Midland, NC 28107 is currently listed for sale with an asking price of $365,000. This property was built in 2012 and has 4 bedrooms and 2 full and 1 partial baths with 2633 sq. ft. Clydesdale Drive is located in the Saddlebrook subdivision. Search Saddlebrook real estate on jeremykatz.lakenormanrealty.com today.