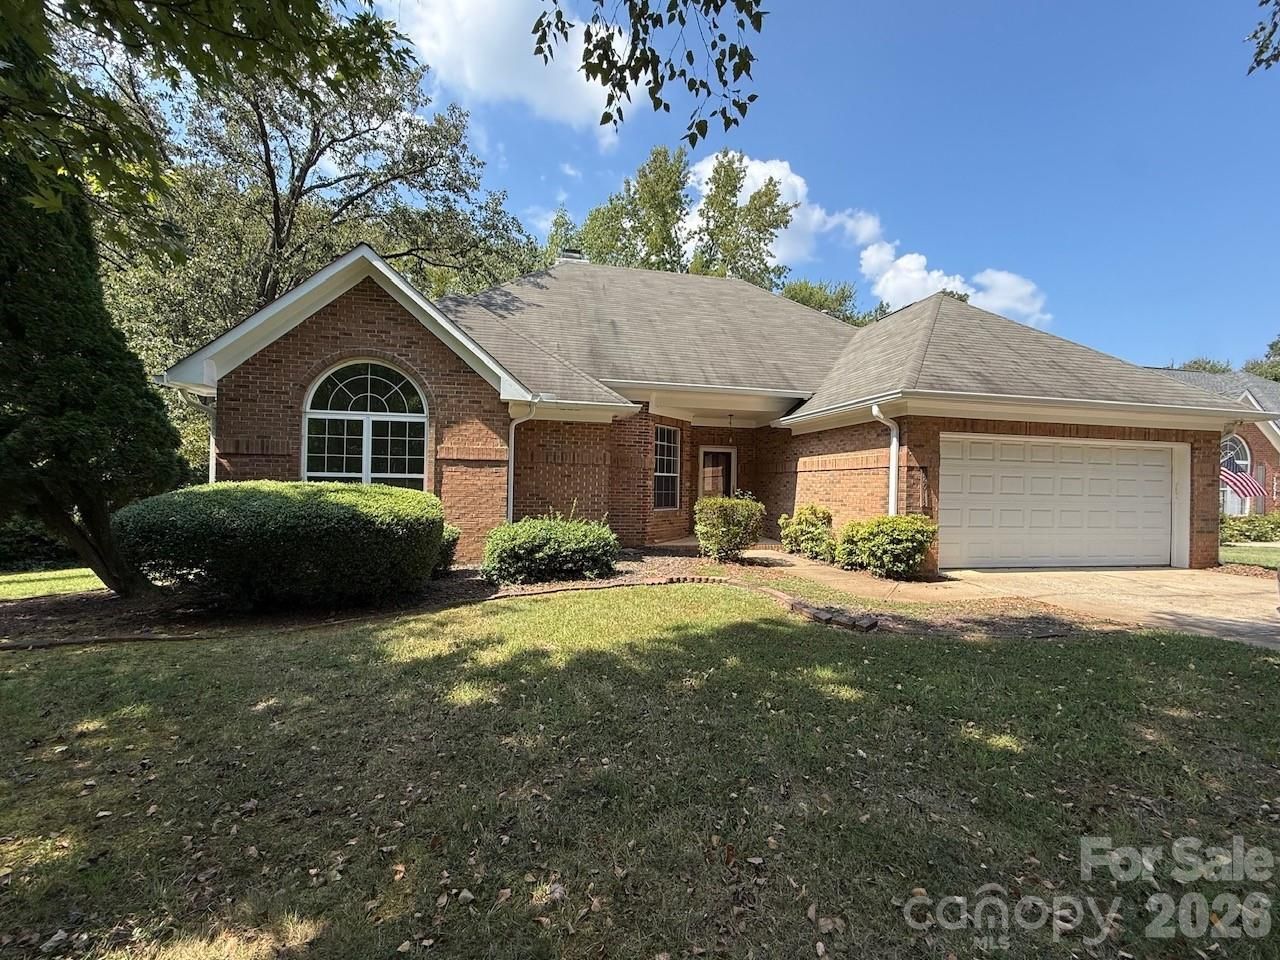

BEDS3
BATHS2 full
SQUARE FEET1,741
MLS#4427480
STATUSActive
PROPERTY TYPEResidential - Single Family
SUBDIVISIONCedarfield
Property Description
Looking for a one level RANCH home with higher ceilings in an established neighborhood? Here it is! Lower maintenance Fiber Cement Siding done in the last 3 years and brick front facade. Split bedroom plan with dual closets in the primary suite with a vaulted ceiling, whirlpool tub, dual sink vanity and separate shower. Second bath shower has been updated with subway tile. Open floor plan with gas log fireplace with built-ins, higher ceilings, vaulted ceilings and a fabulous screened porch for enjoying your spacious backyard. Deck for grilling. Neighborhood has a catch and release pond, playground and outdoor swimming pool. Easy commute to Charlotte, Concord, Lake Norman and Charlotte Douglas International Airport. Lots of shopping, restaurants and Novant Hospital all within minutes of this fantastic neighborhood!
Property Features
Property Type: Residential - Single Family
Fenced: Yes
Garage: 2 car attached
Heating: Forced Air, Natural Gas
Lot Size: 0.29 Acres
Roof Type: Composition
Year Built: 1989
Amenities
Attic Stairs Pulldown
Garden Tub
Whirlpool
Feature Descriptions
Appliances: Dishwasher, Disposal, Electric Oven, Gas Cooktop
Community Features: Clubhouse, Outdoor Pool, Playground, Pond
Days on Site: 24
Exterior: Brick Partial, Fiber Cement
Fireplace: Gas Log, Great Room
Flooring: Carpet, Tile, Vinyl
Foundation: Crawl Space
HOA Fee: $629/ Annually
Laundry: Electric Dryer Hookup, Laundry Room, Washer Hookup
Lot: Level, Wooded
Parcel#: 015-293-27
Parking: Driveway, Attached Garage, Garage Door Opener, Keypad Entry
Patio/Porch: Deck, Screened
Sewer: Public Sewer
Utilities: Cable Available, Electricity Connected, Natural Gas, Underground Utilities
Water: City
Window Features: Insulated Window(s)
Local Schools
High School: Hopewell
Middle School: Francis Bradley
Elementary School: Torrence Creek
Listed By / Shown By
Listed By
Agency Name: Lake Norman Realty, Inc.

Shown By
Agent Name: Jeremy S Katz
Agent Phone: (516) 850-3448
Estimate Your Payment
Estimated Payment
$ 2,352.30 per month $2,230.09 Principal & Interest $0.00 Property Tax (data not provided by mls) $122.21 Homeowner's Insurance
12513 Moores Mill Road | MLS# 4427480
This single family home located at 12513 Moores Mill Road, Huntersville, NC 28078 is currently listed for sale by Lake Norman Realty, Inc., with an asking price of $419,000. This property was built in 1989 and has 3 bedrooms and 2 full baths with 1741 sq. ft. Moores Mill Road is located in the Cedarfield subdivision. Search Cedarfield real estate on jeremykatz.lakenormanrealty.com today.