
BEDS3
BATHS2 full 1 partial
SQUARE FEET2,511
MLS#4435585
STATUSActive
PROPERTY TYPEResidential - Single Family
SUBDIVISIONWoodside Falls
Property Description
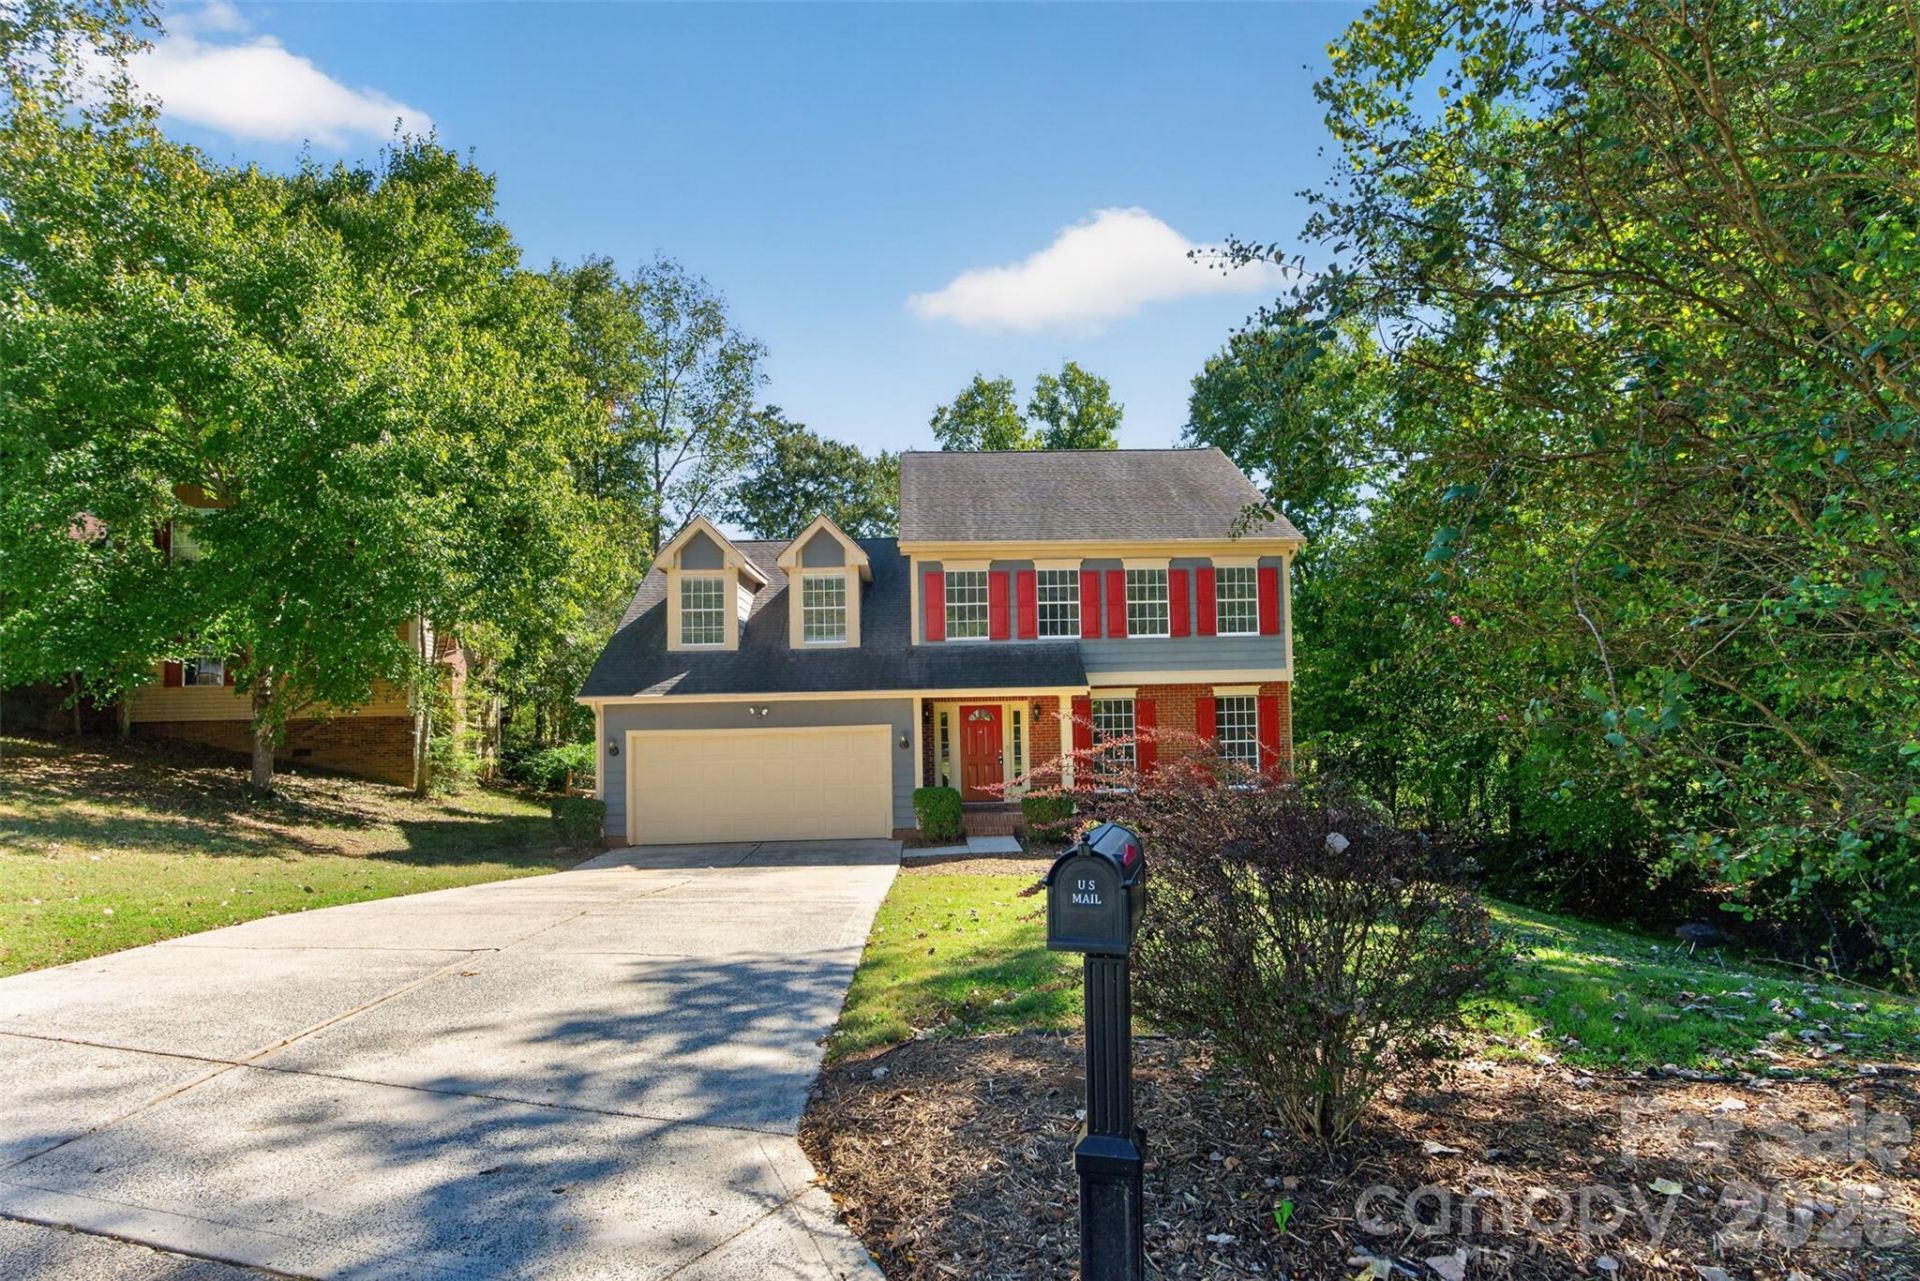
Move-in-ready 3-bedroom, 2.5-bath home in desirable Woodside Falls. This 2-story traditional home has over 2500 square feet of living space inside and some incredible outdoor living space. Gorgeous in-ground pool, professionally maintained and cleaned. Recently stained deck overlooking a fully fenced, private backyard. The deck has a natural gas line for hooking up the BBQ. Double sliding glass doors on the back of the house make a picture-perfect summer view. The interior of the home has been neutrally painted, with updated LVP flooring throughout the home. No carpets to be found anywhere. The kitchen has updated appliances with a gas range, farm sink, and concrete counters with subway tile backsplash. Formal dining and living rooms. A gorgeous family room with a coffered ceiling. The primary bedroom has an ensuite bath and walk-in closet. The 2 other bedrooms upstairs are incredibly spacious. Woodside Falls has an outdoor neighborhood pool as well, a playground, sports court, streetlights, underground utilities, and scenic walking trails. Located minutes from the Ballantyne Bowl, I-485, Carolina Mall, and downtown historic Pineville. A 30-minute trip to the airport or downtown Charlotte.
Property Features
Property Type: Residential - Single Family
Fenced: Yes
Garage: 2 car attached
Heating: Central
Lot Size: 0.40 Acres
Year Built: 1989
Feature Descriptions
Appliances: Dishwasher, Disposal, Gas Range, Plumbed For Ice Maker
Community Features: Game Court, Outdoor Pool, Picnic Area, Playground, Pond, Sport Court, Street Lights, Tennis Court(s), Walking Trails
Exterior: Brick Partial, Vinyl
Fireplace: Family Room, Gas, Gas Log, Gas Vented
Foundation: Crawl Space
HOA Fee: $440/ Annually
Horse Amenities: None
Laundry: In Hall, Upper Level
Lot Dimensions: 180 x 100
Other Structures: Outbuilding
Parcel#: 223-352-30
Parking: Driveway, Attached Garage, Parking Space(s)
Patio/Porch: Deck, Front Porch
Sewer: Private Sewer
Swimming Pool: Yes
Swimming Pool: In Ground
Utilities: Cable Connected, Electricity Connected, Natural Gas, Underground Power Lines, Underground Utilities, Wired Internet Available
Water: Public
Window Features: Insulated Window(s)
Local Schools
High School: Ballantyne Ridge
Middle School: Quail Hollow
Elementary School: Pineville
Listed By / Shown By
Listed By
Agency Name: Keller Williams Ballantyne Area
Agency Contact: joeurrealtor@gmail.com
Shown By
Agent Name: Jeremy S Katz
Agent Phone: (516) 850-3448
Agency Title: Lake Norman Realty

Estimate Your Payment
Estimated Payment
$ 2,638.62 per month $2,501.54 Principal & Interest $0.00 Property Tax (data not provided by mls) $137.08 Homeowner's Insurance
12427 Woodside Falls Road | MLS# 4435585
This single family home located at 12427 Woodside Falls Road , Pineville, NC 28134 is currently listed for sale with an asking price of $470,000. This property was built in 1989 and has 3 bedrooms and 2 full and 1 partial baths with 2511 sq. ft. Woodside Falls Road is located in the Woodside Falls subdivision. Search Woodside Falls real estate on jeremykatz.lakenormanrealty.com today.