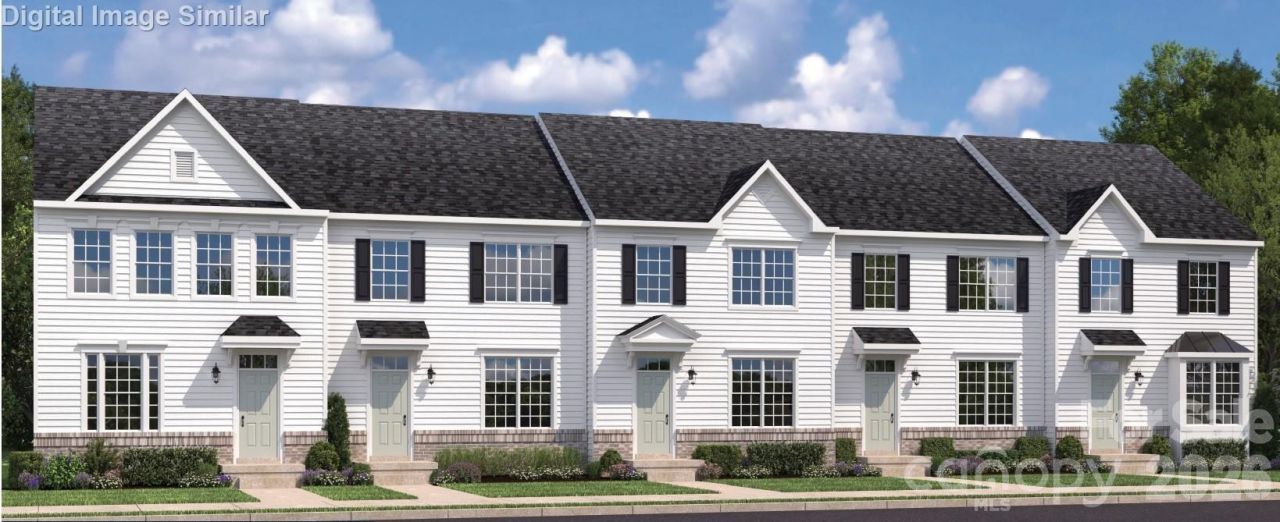

BEDS3
BATHS2 full 1 partial
SQUARE FEET1,584
MLS#4406088
STATUSActive
PROPERTY TYPEResidential - Townhouse
SUBDIVISIONThe Mills at Rocky River Townhomes
Property Description
Introducing the Mendelssohn, the perfect place to start your homeownership journey. Thoughtfully designed for today's lifestyle, this beautiful townhome combines the low-maintenance convenience first-time buyers love with the space, comfort, and features of a single-family home. The open-concept main level features a modern kitchen with a large center island that flows seamlessly into a bright, inviting living area, creating the perfect space for entertaining or simply relaxing at home. Upstairs, you'll find two spacious secondary bedrooms, a well-appointed hall bath, and a private Owner's Suite complete with a walk-in closet and spa-inspired bath featuring dual vanities and an oversized shower. A convenient second-floor laundry room and one-car garage add everyday ease and functionality. Best of all, you'll have the opportunity to personalize your interior selections, making the Mendelssohn uniquely yours. With the perfect blend of style, comfort, and value, this is a home you'll be proud to call your first.
Property Features
Property Type: Residential - Townhouse
Fenced: Yes
Garage: 1
Heating: Natural Gas
Home Style: Transitional
Lot Size: 0.04 Acres
Roof Type: Architectural Shingle
Year Built: 2026
Amenities
Attic Other
Attic Walk In
Cable Prewire
Entrance Foyer
Kitchen Island
Open Floorplan
Pantry
Storage
Walk-In Closet(s)
Lawn Maintenance
Feature Descriptions
Accessibility Features: Bath Raised Toilet
Appliances: Dishwasher, Disposal, Dryer, Electric Oven, Electric Range, Exhaust Hood, Gas Range, Microwave, Plumbed For Ice Maker, Refrigerator with Ice Maker, Tankless Water Heater, Washer
Community Features: Clubhouse, Dog Park, Fitness Center, Outdoor Pool, Playground, Sidewalks, Street Lights, Walking Trails
Exterior: Brick Partial, Vinyl
Flooring: Carpet, Tile, Vinyl
Foundation: Slab
HOA Fee: $230/ Monthly
Laundry: Electric Dryer Hookup, Inside, Laundry Room, Upper Level, Washer Hookup
Other Parking: Partial driveway in front of garage and full driveway next to it.
Parcel#: 55275159560000
Parking: Driveway, Detached Garage, Garage Door Opener, Parking Space(s)
Patio/Porch: Front Porch, Patio
Pets Allowed: Yes
Security: Carbon Monoxide Detector(s), Smoke Detector(s)
Sewer: Public Sewer
Utilities: Cable Available, Natural Gas, Underground Power Lines, Underground Utilities
Water: City
Window Features: Insulated Window(s), Window Treatments
Local Schools
High School: Hickory Ridge
Middle School: C.C. Griffin
Elementary School: Patriots
Listed By / Shown By
Listed By
Agency Name: Smith Capital Partners LLC
Agency Contact: smithcapitalpartnersllc@gmail.com
Shown By
Agent Name: Jeremy S Katz
Agent Phone: (516) 850-3448
Agency Title: Lake Norman Realty

Estimate Your Payment
Estimated Payment
$ 1,684.17 per month $1,596.67 Principal & Interest $0.00 Property Tax (data not provided by mls) $87.50 Homeowner's Insurance
1237 Rutland Drive Sw | MLS# 4406088
This townhouse located at 1237 Rutland Drive Sw, Concord, NC 28025 is currently listed for sale with an asking price of $299,990. This property was built in 2026 and has 3 bedrooms and 2 full and 1 partial baths with 1584 sq. ft. Rutland Drive Sw is located in the The Mills at Rocky River Townhomes subdivision. Search The Mills At Rocky River Townhomes real estate on jeremykatz.lakenormanrealty.com today.