
BEDS3
BATHS3 full
SQUARE FEET2,226
MLS#4434513
STATUSActive
PROPERTY TYPEResidential - Single Family
Property Description
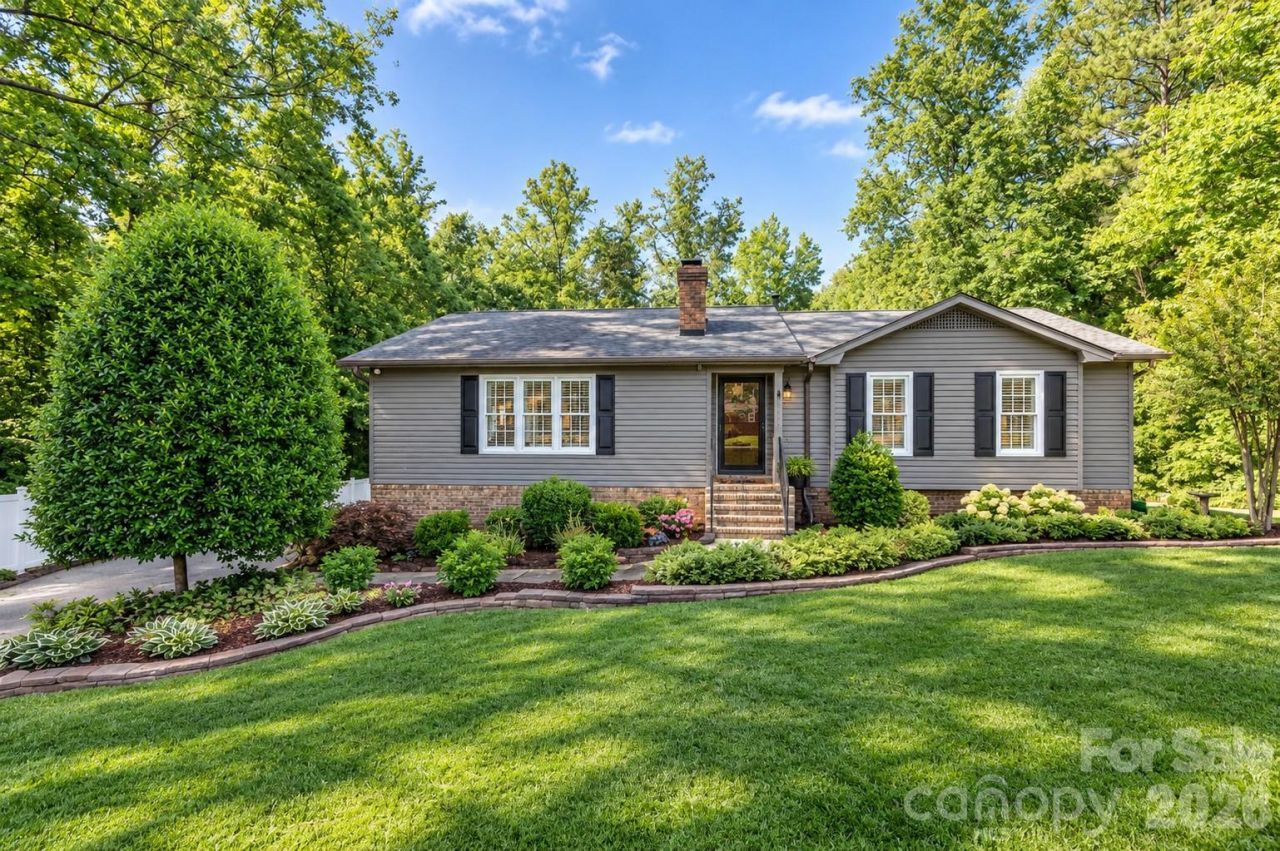
Space to spread out, room to entertain, and no HOA restrictions! Set on almost a 1/2 acre, this home features a huge fenced backyard with lush landscaping, a storage shed and plenty of room to enjoy the outdoors. The updated composite TREX deck features an under-deck drainage system, creating a great, usable patio space below for relaxing or gathering with friends and family. Inside, well-maintained hardwood floors complement the updated kitchen tile, while fresh paint in the bedrooms, office and dining room adds a refreshed feel. The main level offers a primary bedroom, a second bedroom and two updated full bathrooms. Downstairs, the finished basement provides even more flexibility with an additional bedroom, bonus room and full bathroom. The gas fireplace adds a cozy touch to the living space, while custom closets in the primary bedroom provide added storage. The A/C, furnace and water heater were all replaced in 2020. An oversized two-car garage with epoxy flooring adds convenience. With easy access to I-85 and just minutes from McAdenville, Belmont and downtown Gastonia, this home offers space, flexibility and a convenient location. Schedule a showing today!
Property Features
Property Type: Residential - Single Family
Basement: Yes
Basement: Basement Garage Door, Exterior Entry, Finished, Interior Entry
Fenced: Yes
Garage: 2 car attached
Heating: Forced Air, Natural Gas
Lot Size: 0.47 Acres
Roof Type: Architectural Shingle
Year Built: 1988
Amenities
Attic Stairs Pulldown
Cable Prewire
Garden Tub
In-Ground Irrigation
Feature Descriptions
Appliances: Dishwasher, Disposal, Gas Range, Gas Water Heater, Microwave
Days on Site: 2
Exterior: Brick Partial, Wood
Fireplace: Gas Log, Living Room
Flooring: Carpet, Tile, Vinyl, Wood
Foundation: Basement
Laundry: Laundry Room, Main Level
Other Structures: Shed(s)
Parcel#: 185136
Parking: Driveway, Attached Garage, Garage Faces Side
Patio/Porch: Deck, Patio, Rear Porch
Sewer: Septic Installed
Water: City
Window Features: Insulated Window(s)
Local Schools
High School: Stuart W Cramer
Middle School: Holbrook
Elementary School: McAdenville
Listed By / Shown By
Listed By
Agency Name: Keller Williams Ballantyne Area
Agency Contact: kelley@thestaceysaulsgroup.com
Shown By
Agent Name: Jeremy S Katz
Agent Phone: (516) 850-3448
Agency Title: Lake Norman Realty

Estimate Your Payment
Estimated Payment
$ 2,470.20 per month $2,341.86 Principal & Interest $0.00 Property Tax (data not provided by mls) $128.33 Homeowner's Insurance
1118 Ford Drive | MLS# 4434513
This single family home located at 1118 Ford Drive, Lowell, NC 28098 is currently listed for sale with an asking price of $440,000. This property was built in 1988 and has 3 bedrooms and 3 full baths with 2226 sq. ft. Search Lowell real estate on jeremykatz.lakenormanrealty.com today.