
BEDS4
BATHS2 full 1 partial
SQUARE FEET2,046
MLS#4435007
STATUSComing Soon
PROPERTY TYPEResidential - Single Family
SUBDIVISIONCatawba River Plantation
Property Description
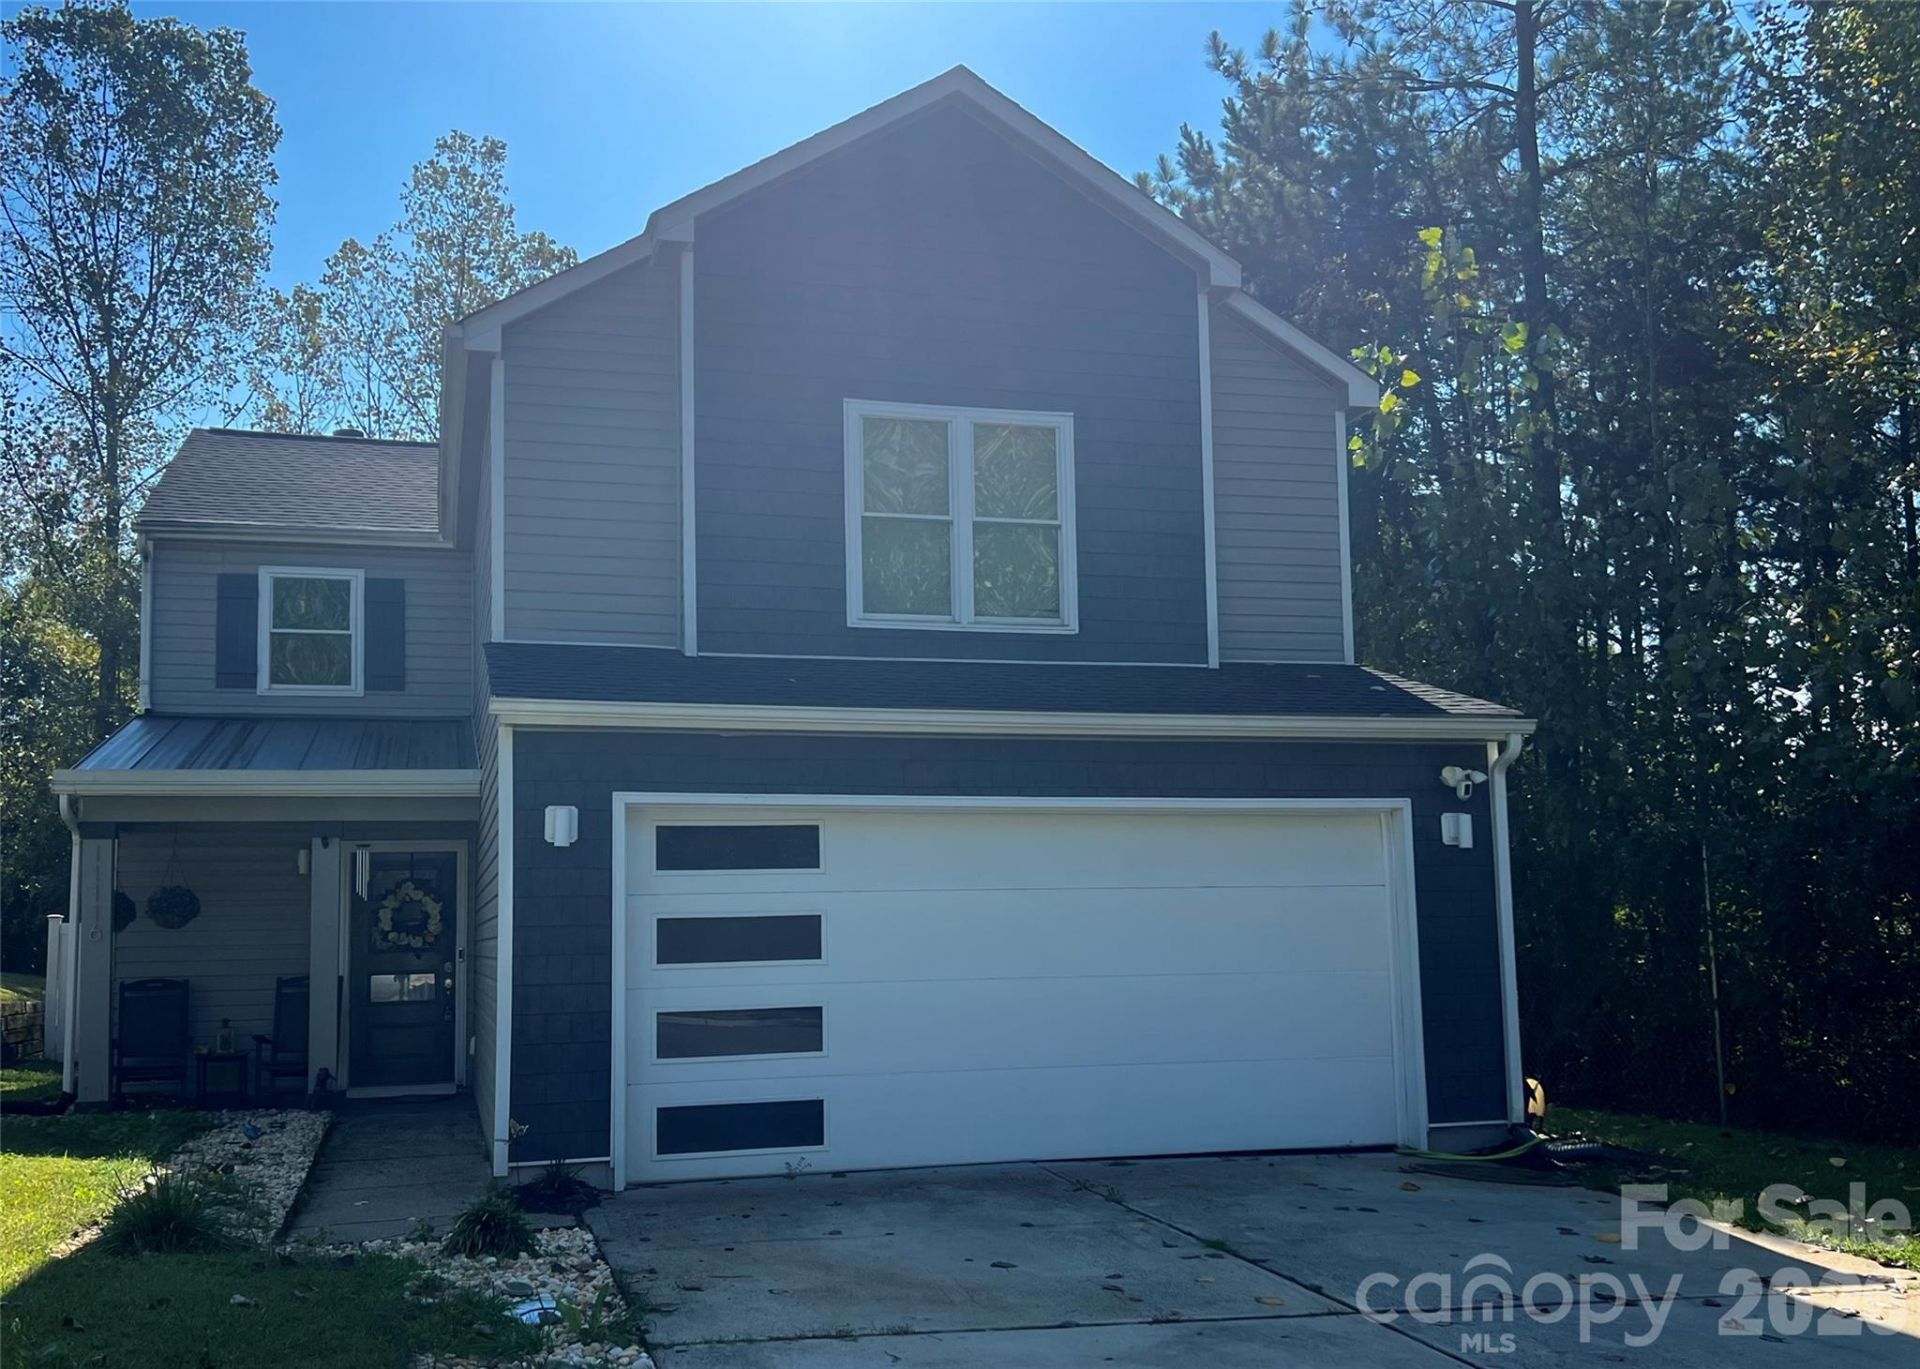
Welcome Home to this 2 Story 4 bedroom 2.5 bath home with a fenced in private yard with mature trees and a private side yard. A comfortable open floor plan, for entertaining family and friends, with plenty of natural light. The gourmet kitchen offers stainless steel appliances, a large island and stunning Quartz countertops, plenty of 42 cabinets, and a nice pantry for additional storage, a beverage nook, an undermount sink that overlooks the backyard with mature trees. The oversized Great room has a gas fireplace with fireplace surround, and plenty of room for watching those family movies or football games. Upstairs has a Spacious Primary Suite and a newly updated bathroom with a tiled shower, and garden tub. 3 additional bedrooms and a full bathroom with nice size closets makes it very comfortable for additional family members. This home is a smart home with ring systems including doorbell, home alarm, front and back cameras, Ecobee thermostat, app controlled sprinklers and garage entry and front door keyless entry. The roof, windows, dual HVAC and water heater all newer. It's conveniently located to I-485, US National Whitewater Center, lots of shopping and restaurants nearby. WELCOME HOME!
Property Features
Property Type: Residential - Single Family
Garage: 2 car attached
Heating: Forced Air, Natural Gas
Home Style: Transitional
Lot Size: 0.13 Acres
Roof Type: Composition
Stories: 2.0
Year Built: 2002
Amenities
Attic Stairs Pulldown
Cable Prewire
Drop Zone
Entrance Foyer
Garden Tub
Kitchen Island
Open Floorplan
Pantry
Walk-In Closet(s)
Feature Descriptions
Appliances: Electric Oven, Gas Water Heater, Microwave, Plumbed For Ice Maker
Community Features: Outdoor Pool, Sidewalks, Street Lights
Exterior: Vinyl
Fireplace: Gas, Gas Log
Foundation: Slab
HOA Fee: $210/ Semi-Annually
Laundry: Upper Level
Parcel#: 031-458-26
Parking: Attached Garage, Garage Door Opener, Garage Faces Front
Patio/Porch: Front Porch, Patio
Security: yes
Security: Carbon Monoxide Detector(s), Security System, Smoke Detector(s)
Sewer: Public Sewer
Utilities: Cable Available
Water: City
Window Features: Insulated Window(s)
Local Schools
High School: Unspecified
Middle School: Unspecified
Elementary School: Unspecified
Listed By / Shown By
Listed By
Agency Name: Coldwell Banker Realty
Agency Contact: lzdyb@cbcarolinas.com
Shown By
Agent Name: Jeremy S Katz
Agent Phone: (516) 850-3448
Agency Title: Lake Norman Realty

Estimate Your Payment
Estimated Payment
$ 2,329.28 per month $2,208.27 Principal & Interest $0.00 Property Tax (data not provided by mls) $121.01 Homeowner's Insurance
11116 Pointer Ridge Drive | MLS# 4435007
This single family home located at 11116 Pointer Ridge Drive , Charlotte, NC 28214 is currently listed for sale with an asking price of $414,900. This property was built in 2002 and has 4 bedrooms and 2 full and 1 partial baths with 2046 sq. ft. Pointer Ridge Drive is located in the Catawba River Plantation subdivision. Search Catawba River Plantation real estate on jeremykatz.lakenormanrealty.com today.