
BEDS4
BATHS4 full
SQUARE FEET3,548
MLS#4399535
STATUSActive
PROPERTY TYPEResidential - Single Family
SUBDIVISIONOakhurst
Property Description
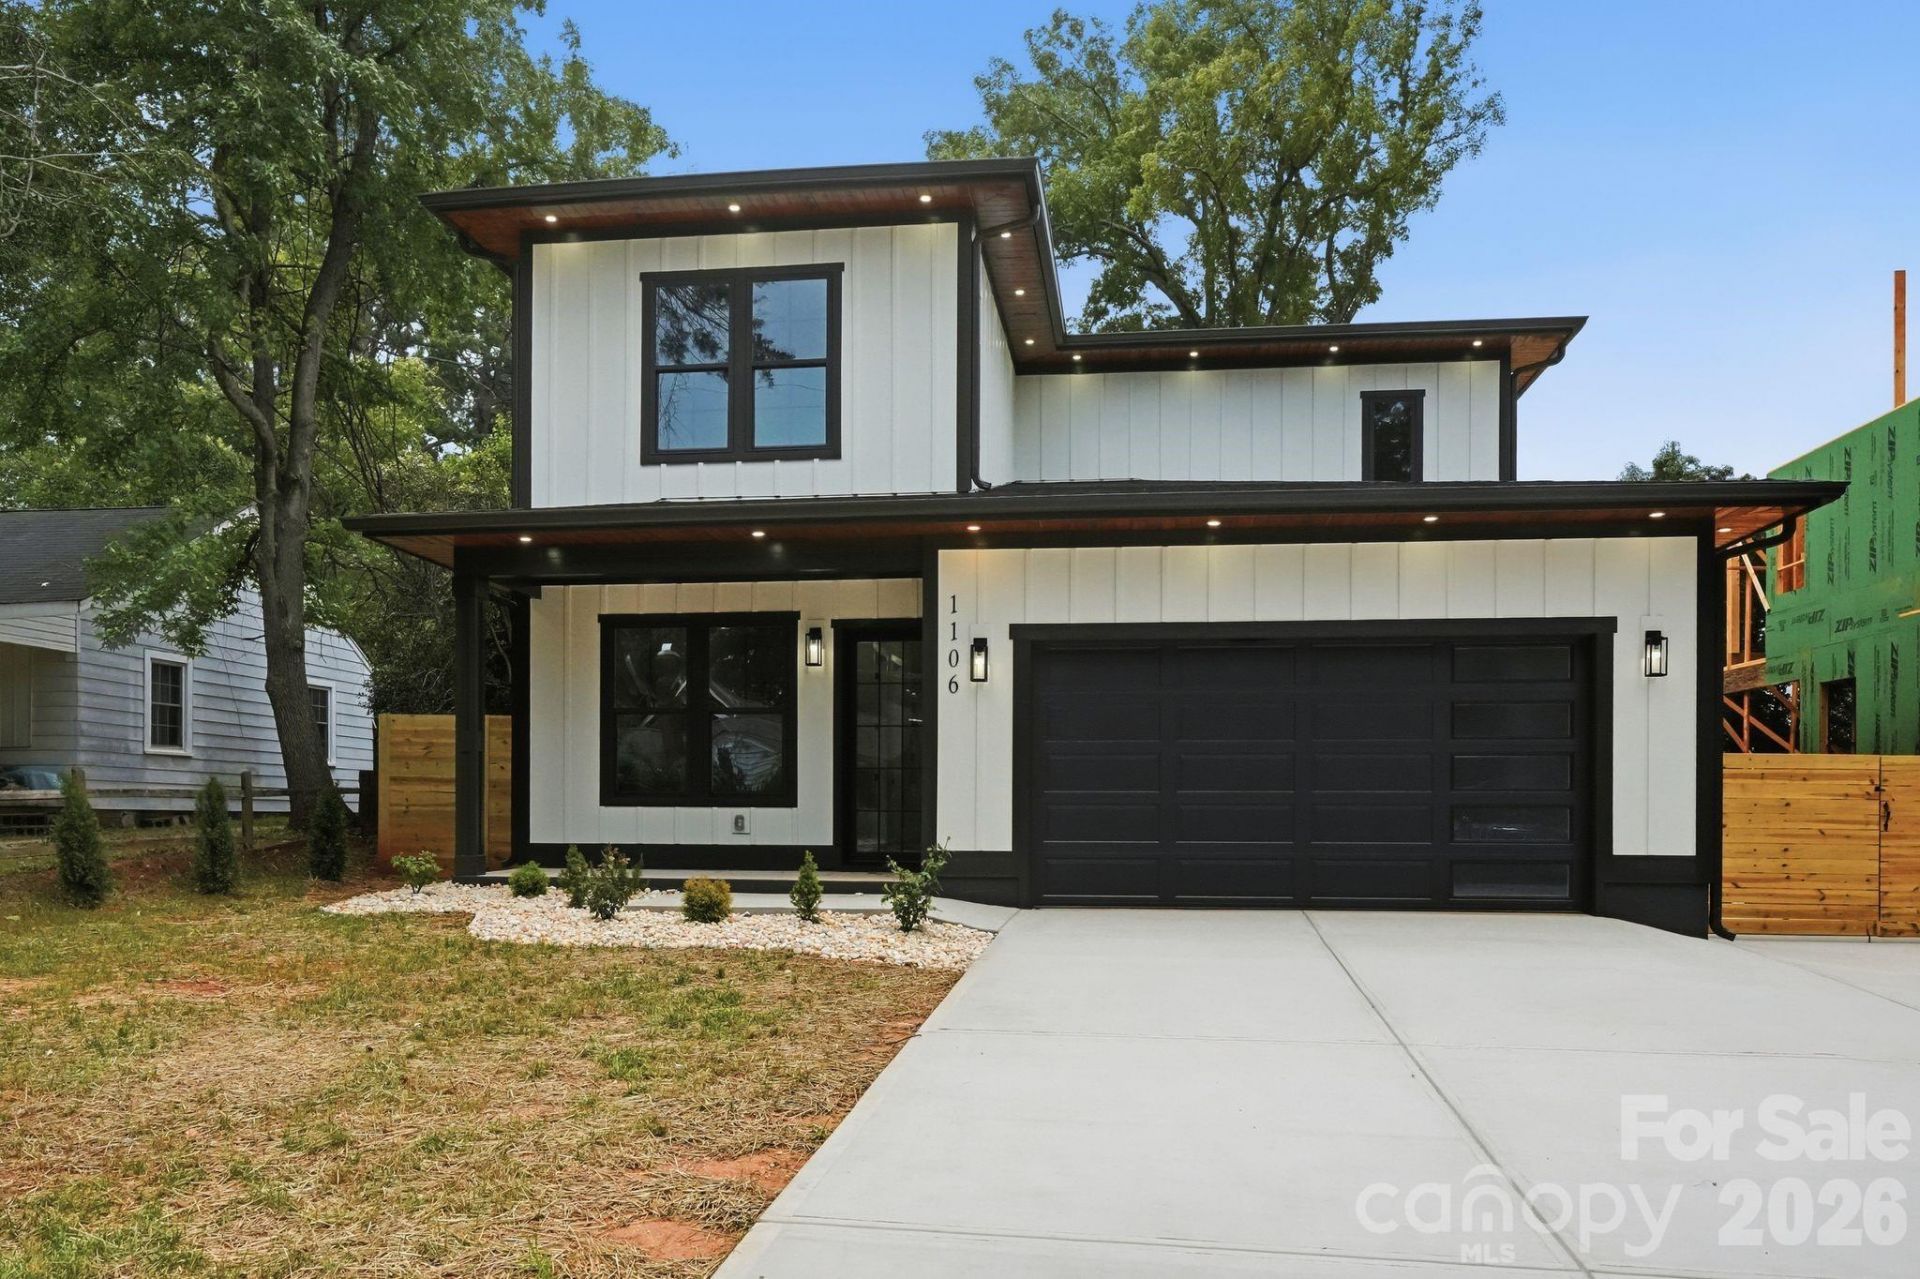
Experience modern luxury in this beautifully crafted custom home offering 4 bedrooms, 4 bathrooms, and 3,548 square feet of thoughtfully designed living space. high ceilings and elegant custom finishes create a bright, open atmosphere. The beautifully appointed kitchen features a long center island and flows seamlessly into the spacious living room with a beautiful fireplace. while the formal dining room provides the perfect setting for entertaining. Designed with both comfort and flexibility in mind, the home includes a main level office, an upstairs office or studio, a spacious loft, a versatile flex room, multiple laundry rooms, generous walk in closets, and additional storage. Outside, enjoy a fenced backyard and professionally designed exterior lighting that enhances the home's curb appeal day and night. Ideally located approximately 11 minutes from Uptown Charlotte. this exceptional home offers the perfect blend of luxury, functionality, and location.
Property Features
Property Type: Residential - Single Family
Fenced: Yes
Garage: 2 car attached
Heating: Central
Lot Size: 0.25 Acres
Year Built: 2026
Amenities
Kitchen Island
Pantry
Walk-In Closet(s)
Feature Descriptions
Appliances: Gas Range, Microwave, Refrigerator
Days on Site: 10
Exterior: Fiber Cement
Fireplace: Living Room
Foundation: Slab
Laundry: Electric Dryer Hookup, Laundry Room, Multiple Locations, Upper Level, Washer Hookup
Parcel#: 15906152
Parking: Driveway, Attached Garage, Garage Door Opener, Garage Faces Front
Patio/Porch: Covered, Patio
Sewer: Public Sewer
Water: City
Local Schools
High School: Unspecified
Middle School: Unspecified
Elementary School: Unspecified
Listed By / Shown By
Listed By
Agency Name: Fathom Realty NC LLC
Agency Contact: yadielrojas276@gmail.com
Shown By
Agent Name: Jeremy S Katz
Agent Phone: (516) 850-3448
Agency Title: Lake Norman Realty

Estimate Your Payment
Estimated Payment
$ 7,719.37 per month $7,318.33 Principal & Interest $0.00 Property Tax (data not provided by mls) $401.04 Homeowner's Insurance
1106 Brookhurst Drive | MLS# 4399535
This single family home located at 1106 Brookhurst Drive , Charlotte, NC 28205 is currently listed for sale with an asking price of $1,375,000. This property was built in 2026 and has 4 bedrooms and 4 full baths with 3548 sq. ft. Brookhurst Drive is located in the Oakhurst subdivision. Search Oakhurst real estate on jeremykatz.lakenormanrealty.com today.