
BEDS1
BATHS1 full
SQUARE FEET950
MLS#4434733
STATUSActive
PROPERTY TYPEResidential - Condominium
SUBDIVISIONMetropolitan
Property Description
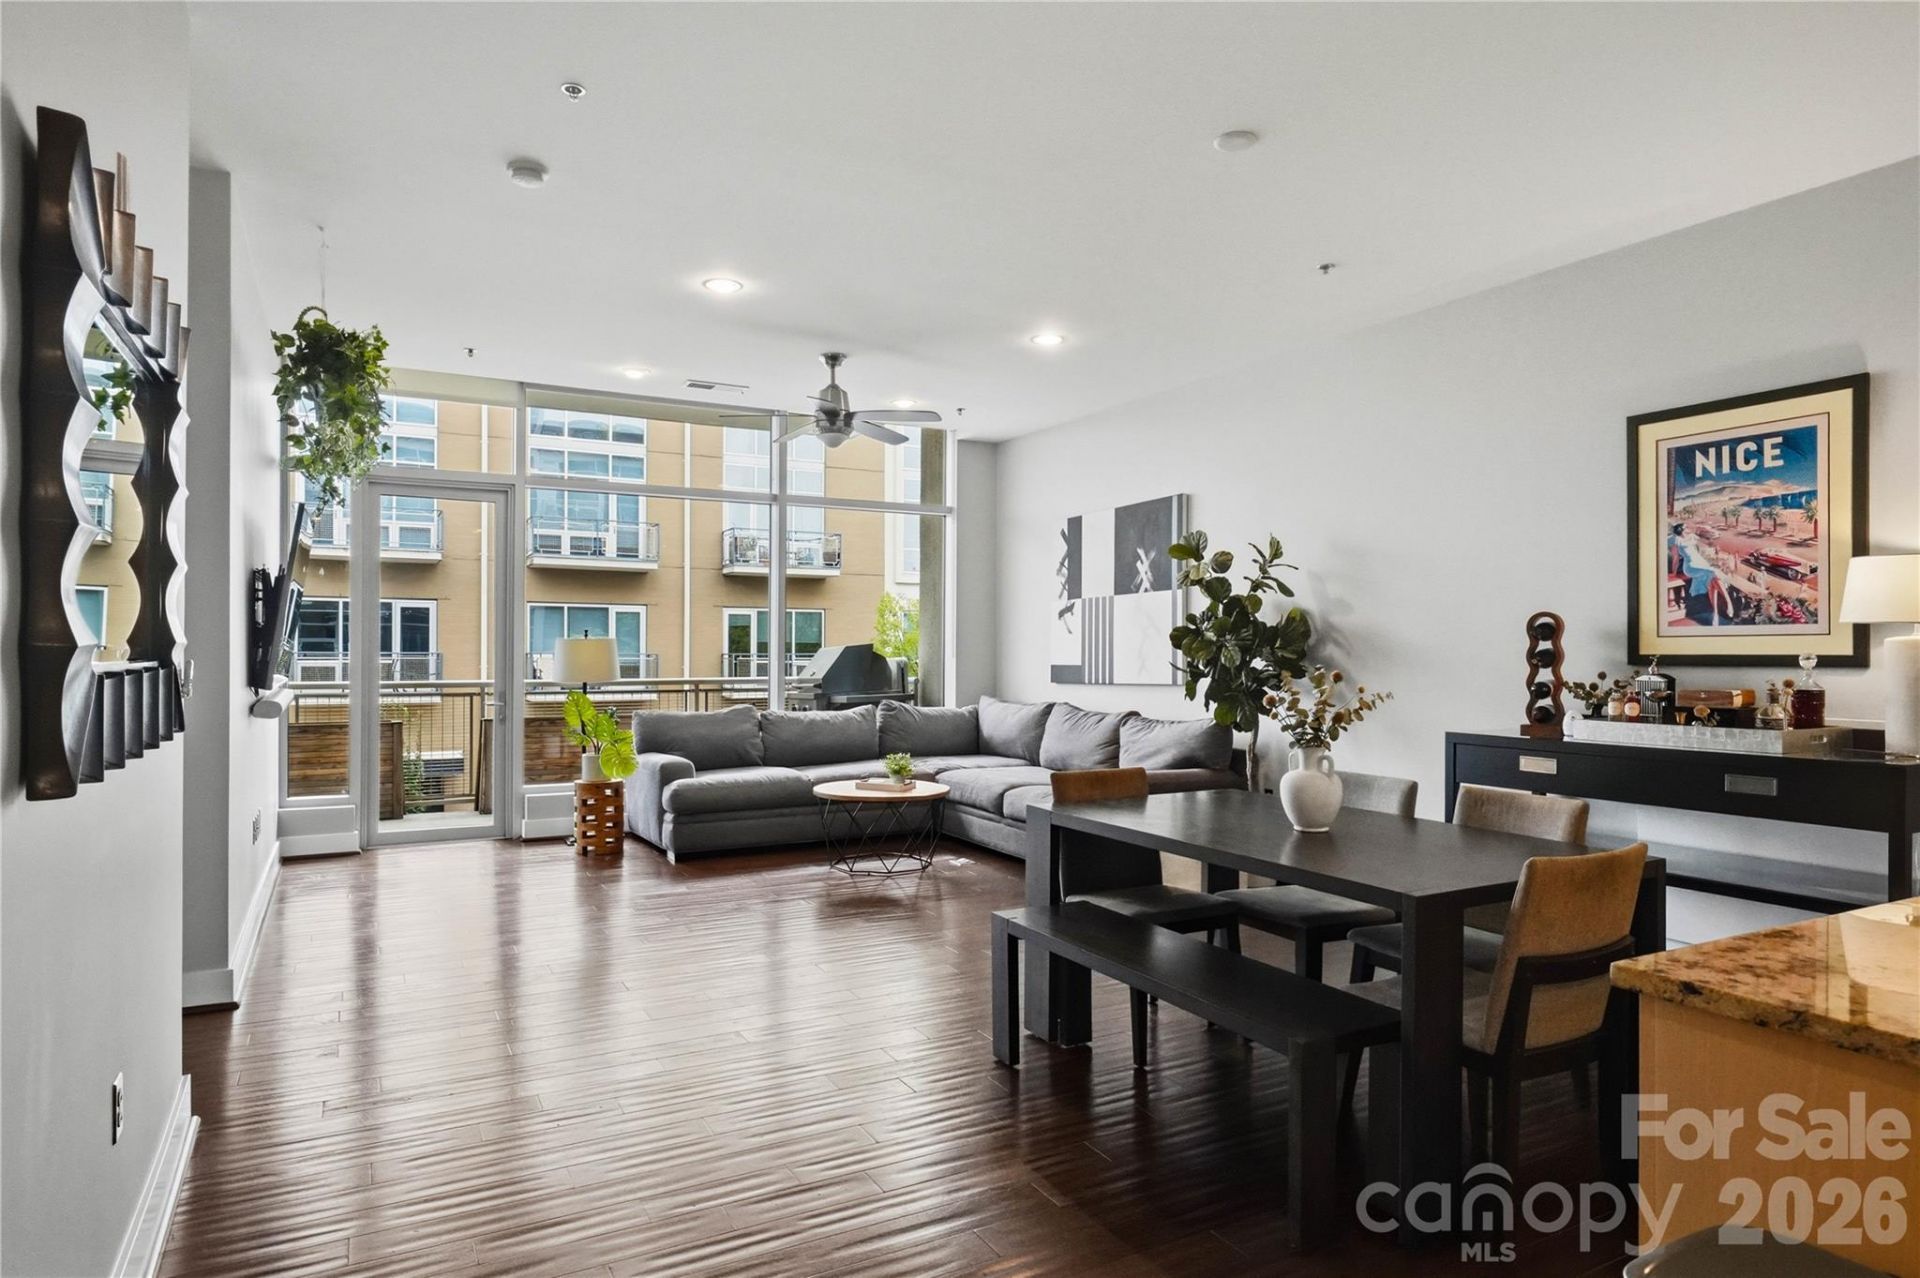
Welcome home to The Metropolitan, where luxury, location, and convenience come together in the heart of Charlotte! This beautifully appointed residence features an open floor plan with soaring 10-foot ceilings, floor-to-ceiling windows, and abundant natural light. The gourmet kitchen boasts sleek Pedini cabinetry, Viking appliances, granite countertops, and premium Hansgrohe fixtures. Hardwood floors flow throughout the main living areas, while the spacious primary suite offers a walk-in closet and custom built-in cabinets. The luxurious primary bathroom features a frameless glass shower with dual shower heads. Step outside to the oversized private patio, complete with a built-in Viking grill, perfect for entertaining or relaxing. Residents enjoy exceptional amenities, including a rooftop pool with stunning city views, outdoor kitchen and grilling area, outdoor shower, clubhouse lounge, and fitness center. Ideally situated just steps from Trader Joe's, restaurants, shopping, and the Little Sugar Creek Greenway. The building offers secure FOB-controlled entry, elevator access, and on-site security personnel. Deeded parking space #4 is located in the secure parking garage with convenient access to the residence floor. Experience elevated urban living at The Metropolitan! Recent improvements include a new HVAC system (September 2023), new water heater and piping (July 2024), and a completely redone primary bathroom shower (May 2026).
Property Features
Property Type: Residential - Condominium
Garage: 1
Heating: Heat Pump
Year Built: 2008
Amenities
Kitchen Island
Open Floorplan
Walk-In Closet(s)
Elevator
Gas Grill
Rooftop Terrace
Feature Descriptions
Accessibility Features: Elevator
Appliances: Dishwasher, Disposal, Dryer, Electric Water Heater, Exhaust Hood, Gas Oven, Gas Range, Microwave, Oven, Refrigerator, Washer/Dryer
Community Features: Elevator, Fitness Center, Outdoor Pool, Rooftop Terrace
Days on Site: 3
Exterior: N/A
Flooring: Tile, Wood
Foundation: None
HOA Fee: $336/ Monthly
Laundry: Laundry Closet
Other Parking: Assigned Spot (1) in Secured Parking Garage
Parcel#: 125-229-05
Parking: Assigned, Parking Deck, Parking Garage
Patio/Porch: Balcony
Pets Allowed: Yes
Sewer: Public Sewer
Swimming Pool: Yes
Swimming Pool: In Ground
Utilities: Cable Available
Water: City
Window Features: Insulated Window(s), Window Treatments
Local Schools
High School: Unspecified
Middle School: Unspecified
Elementary School: Unspecified
Listed By / Shown By
Listed By
Agency Name: Ivester Jackson Christie's
Agency Contact: jonathan@ivesterjackson.com
Shown By
Agent Name: Jeremy S Katz
Agent Phone: (516) 850-3448
Agency Title: Lake Norman Realty

Estimate Your Payment
Estimated Payment
$ 2,385.99 per month $2,262.03 Principal & Interest $0.00 Property Tax (data not provided by mls) $123.96 Homeowner's Insurance
1100 Metropolitan Avenue | MLS# 4434733
This condo located at 1100 Metropolitan Avenue, Charlotte, NC 28204 is currently listed for sale with an asking price of $425,000. This property was built in 2008 and has 1 bedrooms and 1 full baths with 950 sq. ft. Metropolitan Avenue is located in the Metropolitan subdivision. Search Metropolitan real estate on jeremykatz.lakenormanrealty.com today.