
BEDS4
BATHS3 full 1 partial
SQUARE FEET4,126
MLS#4435714
STATUSActive
PROPERTY TYPEResidential - Single Family
SUBDIVISIONMcCoy Farms
Property Description
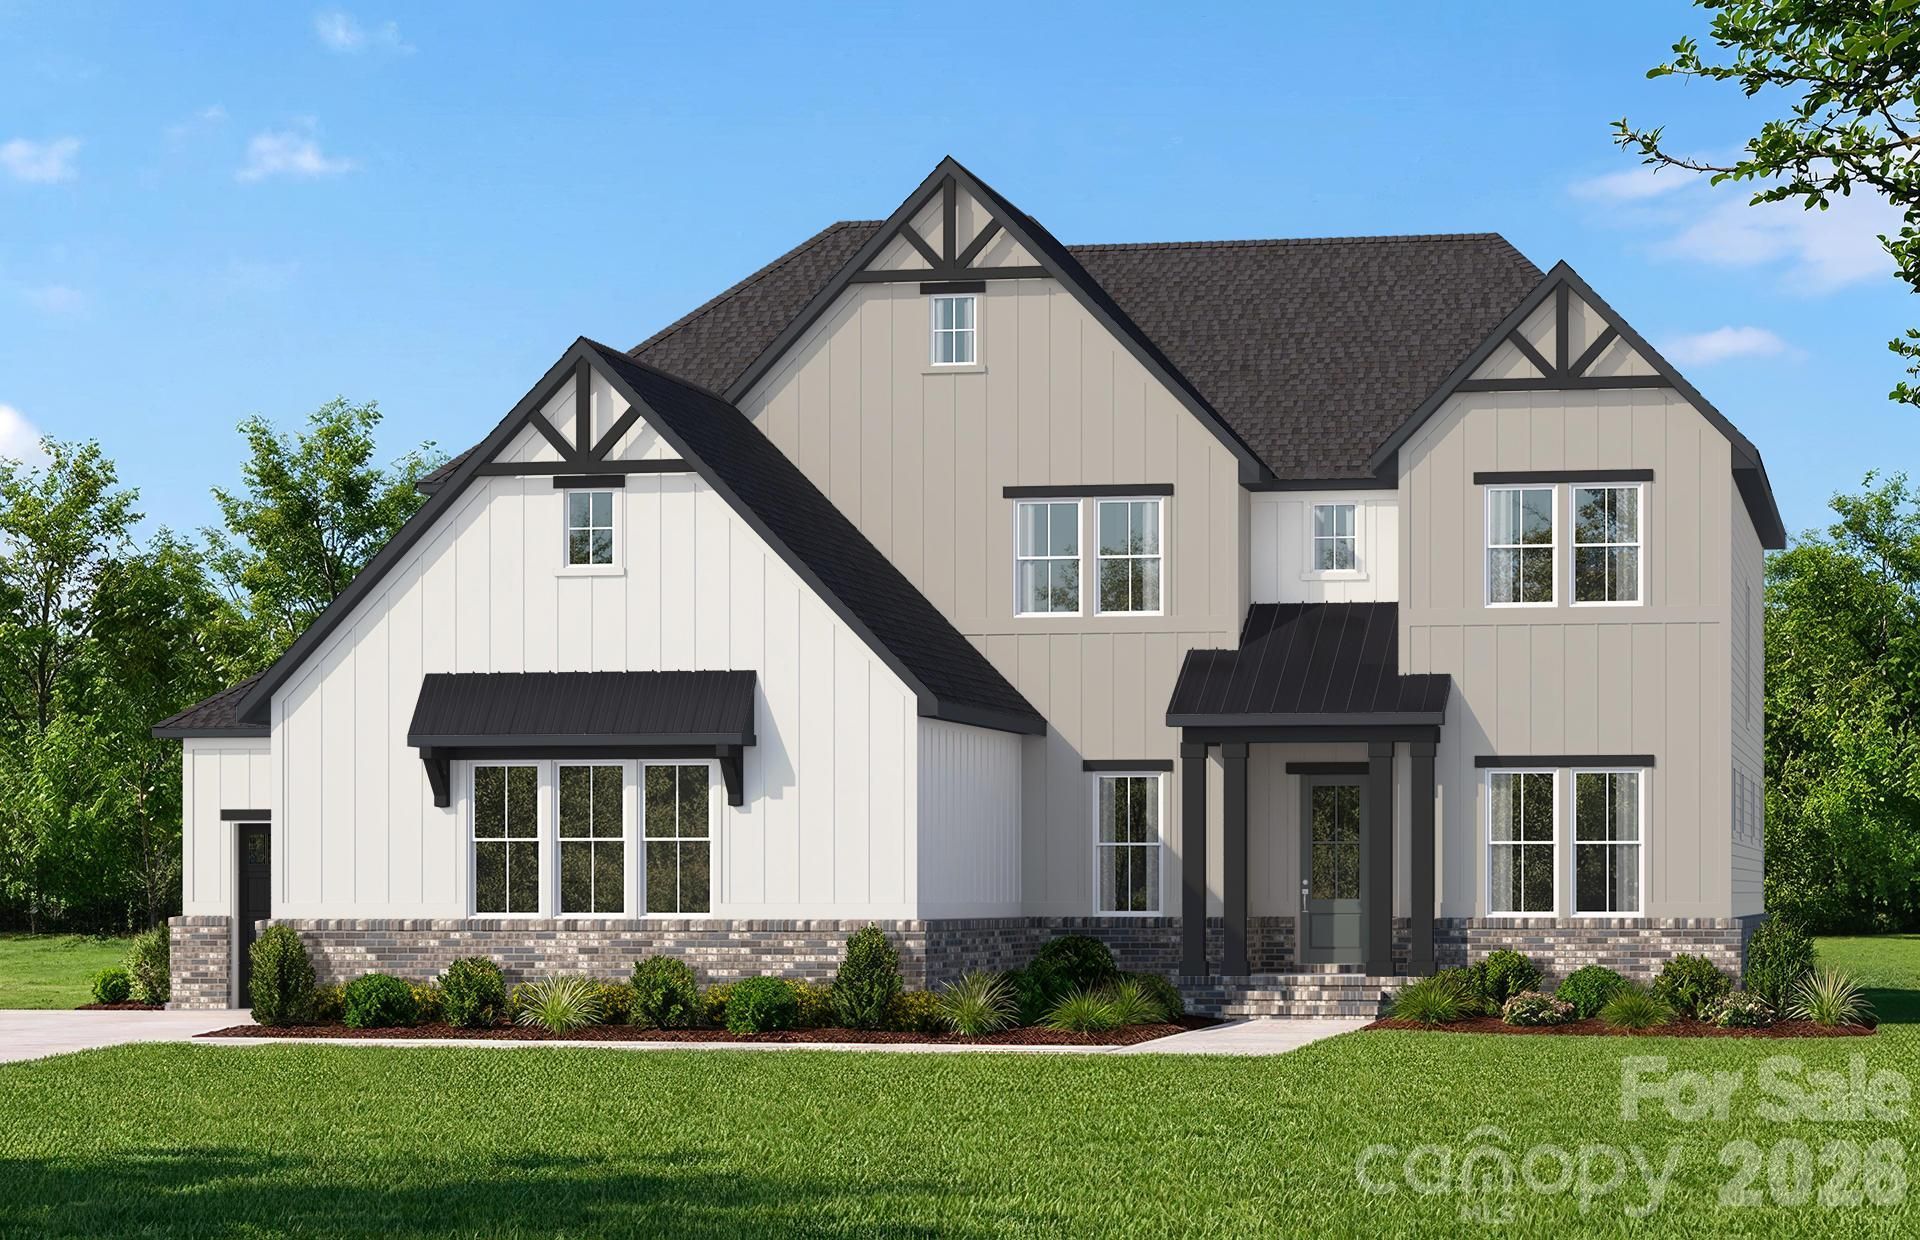
Welcome Home to exquisite McCoy Farm, Wesley Chapel's newest luxury home community offering 43 large private homesites and 4 incredible floor plans. This stunning Hampton features the Owner's Bedroom on the main level with a spa-like Owner's Bath and large garden tub. The spacious Gathering Room is open to the Cafe and Gourmet Kitchen boasting a huge island to host all of your social events at home, and a expansive large Screened Porch. This home features a large Den on the main level for ease of working from home. From the rear patio, you can enjoy the treelined views of your private backyard retreat. Upstairs features three additional secondary bedrooms, 2 additional full baths, a Loft and a Game Room for game night. Visit us at our beautifully curated new Model Home in McCoy Farm to learn more about this and other breathtaking homes in the tranquil McCoy Farm community. HOA fees include High-Speed Internet/Cable and private trash collection.
Property Features
Property Type: Residential - Single Family
Garage: 3 car attached
Heating: Natural Gas, Central
Lot Size: 0.70 Acres
Year Built: 2026
Amenities
Attic Stairs Pulldown
Attic Walk In
Cable Prewire
Entrance Foyer
Kitchen Island
Open Floorplan
Walk-In Closet(s)
Walk-In Pantry
Feature Descriptions
Appliances: Disposal, ENERGY STAR Qualified Dishwasher, Exhaust Fan, Exhaust Hood, Gas Cooktop, Microwave, Plumbed For Ice Maker, Tankless Water Heater
Community Features: Sidewalks, Street Lights
Exterior: Brick Partial, Fiber Cement
Flooring: Carpet, Hardwood, Tile
Foundation: Slab
HOA Fee: $225/ Monthly
Laundry: Electric Dryer Hookup, Laundry Room, Washer Hookup
Parcel#: 0
Parking: Attached Garage
Sewer: County Sewer
Water: County Water
Local Schools
High School: Sun Valley
Middle School: Sun Valley
Elementary School: Shiloh Valley
Listed By / Shown By
Listed By
Agency Name: Pulte Home Corporation
Agency Contact: Bobbie.Merrill@JWHomes.com
Shown By
Agent Name: Jeremy S Katz
Agent Phone: (516) 850-3448
Agency Title: Lake Norman Realty

Estimate Your Payment
Estimated Payment
$ 6,294.49 per month $5,967.47 Principal & Interest $0.00 Property Tax (data not provided by mls) $327.02 Homeowner's Insurance
1052 Mccoy Farm Drive | MLS# 4435714
This single family home located at 1052 Mccoy Farm Drive , Wesley Chapel, NC 28104 is currently listed for sale with an asking price of $1,121,195. This property was built in 2026 and has 4 bedrooms and 3 full and 1 partial baths with 4126 sq. ft. Mccoy Farm Drive is located in the McCoy Farms subdivision. Search McCoy Farms real estate on jeremykatz.lakenormanrealty.com today.