
BEDS4
BATHS3 full 1 partial
SQUARE FEET4,680
MLS#4383221
STATUSActive
PROPERTY TYPEResidential - Single Family
SUBDIVISIONBiltmore Park
Property Description
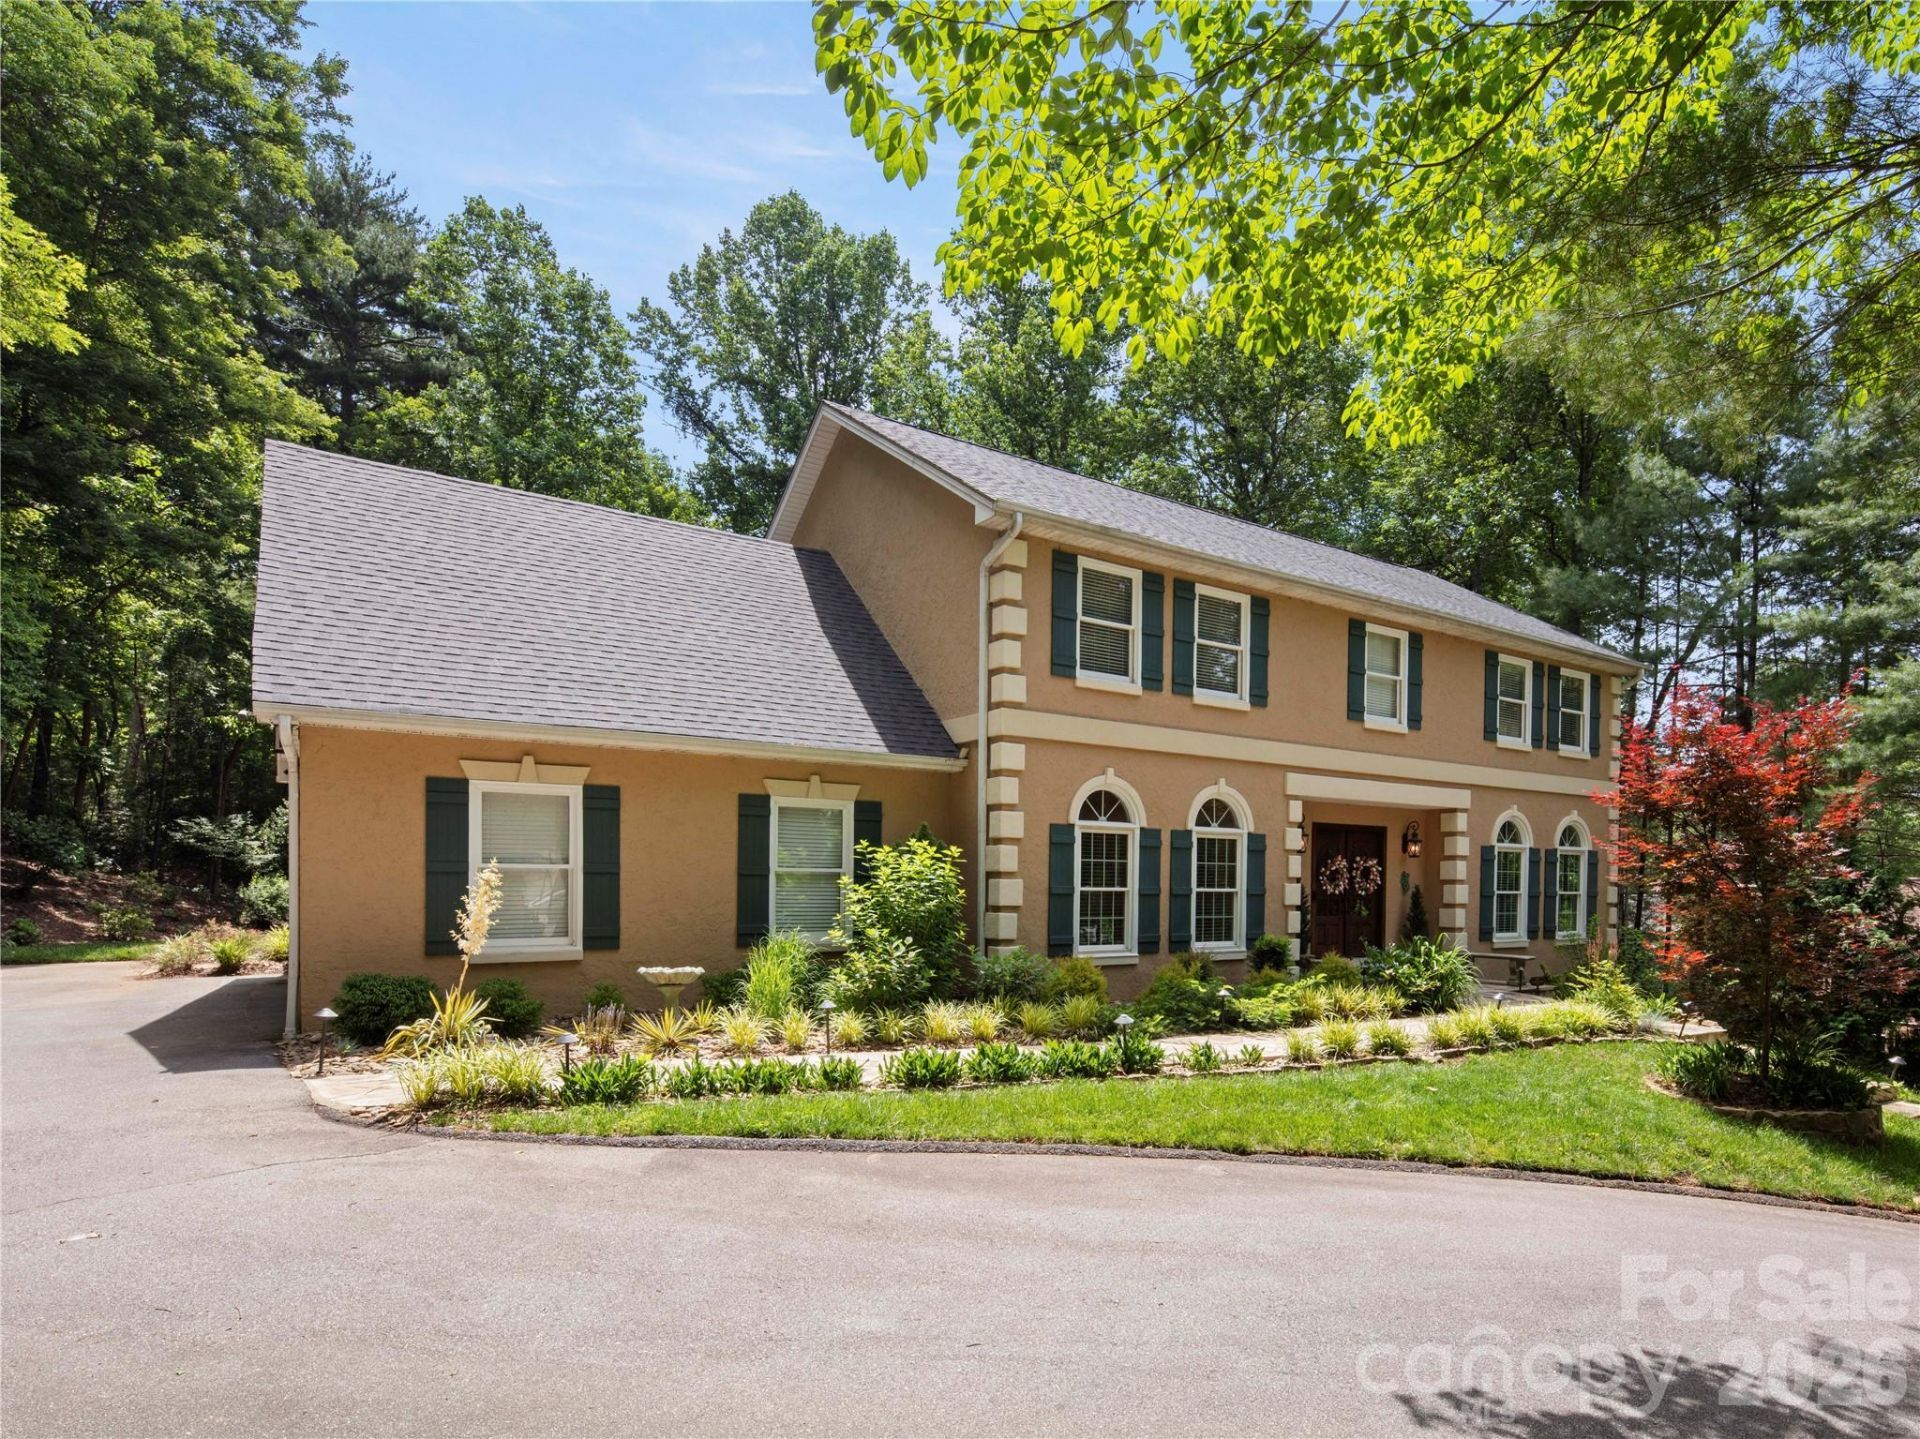
Seller is offering an allowance to expand the laundry room and create a new bathroom with an acceptable offer by 8/20/2026. Contact the listing agent for more details. Incredible location in Biltmore Park with a private fenced backyard with an upgraded stone patio and wood-burning fireplace. The lot goes beyond the fence for room for expansion. Easy stroll to connect to the greenway trail that leads to the park, pool, and town square shopping and dining. This spacious and beautifully appointed home offers the perfect blend of comfort, convenience, and lifestyle. Designed to accommodate various living needs, the flexible floor plan includes multiple gathering spaces, generous bedrooms, and a finished lower level ideal for guests, recreation, or multi-generational living. The lower level has an exterior entrance, full bath, 2nd kitchen, and bonus room (without a window). The current owners use 2 rooms as home offices on the main level, including what was the front living room. The great room is open from the kitchen to the breakfast room, family room, and office nook, overlooking that wonderful backyard. The circular driveway has ample room for many cars! Call L/A for ideas on how to expand the laundry room and add another bathroom on the upper level. This home is well maintained and has a pre-inspection for ease and peace of mind!The 2026 tax value is $987,000 and the 2027 tax bill will be based on that amount.
Property Features
Property Type: Residential - Single Family
Basement: Exterior Entry, Finished, Interior Entry
Basement: Yes
Fenced: Yes
Garage: 2 car attached
Heating: Heat Pump
Home Style: Contemporary
Lot Size: 0.88 Acres
Roof Type: Composition
Year Built: 1993
Amenities
Built-in Features
Kitchen Island
Open Floorplan
Fire Pit
In-Ground Irrigation
Feature Descriptions
Appliances: Dishwasher, Disposal, Microwave, Refrigerator
Community Features: Clubhouse, Outdoor Pool, Picnic Area, Playground, Sidewalks, Street Lights, Tennis Court(s), Walking Trails
Days on Site: 53
Exterior: Hard Stucco
Fireplace: Gas Unvented, Great Room, Primary Bedroom
Foundation: Basement
HOA Fee: $1534/ Annually
Laundry: Upper Level
Lot: Level, Private, Wooded
Parcel#: 9645-74-7123-00000
Parking: Attached Garage
Security: Radon Mitigation System
Sewer: Public Sewer
Water: City
Local Schools
High School: T.C. Roberson
Middle School: Valley Springs
Elementary School: Estes/Koontz
Listed By / Shown By
Listed By
Agency Name: Howard Hanna Beverly-Hanks Asheville-Biltmore Park
Agency Contact: viv.snyder@howardhannatate.com
Shown By
Agent Name: Jeremy S Katz
Agent Phone: (516) 850-3448
Agency Title: Lake Norman Realty

Estimate Your Payment
Estimated Payment
$ 7,803.58 per month $7,398.16 Principal & Interest $0.00 Property Tax (data not provided by mls) $405.42 Homeowner's Insurance
105 Braeside Circle | MLS# 4383221
This single family home located at 105 Braeside Circle, Asheville, NC 28803 is currently listed for sale with an asking price of $1,390,000. This property was built in 1993 and has 4 bedrooms and 3 full and 1 partial baths with 4680 sq. ft. Braeside Circle is located in the Biltmore Park subdivision. Search Biltmore Park real estate on jeremykatz.lakenormanrealty.com today.