
BEDS3
BATHS3 full 1 partial
SQUARE FEET1,585
MLS#4402464
STATUSComing Soon
PROPERTY TYPEResidential - Townhouse
SUBDIVISIONSouthrail Station
Property Description
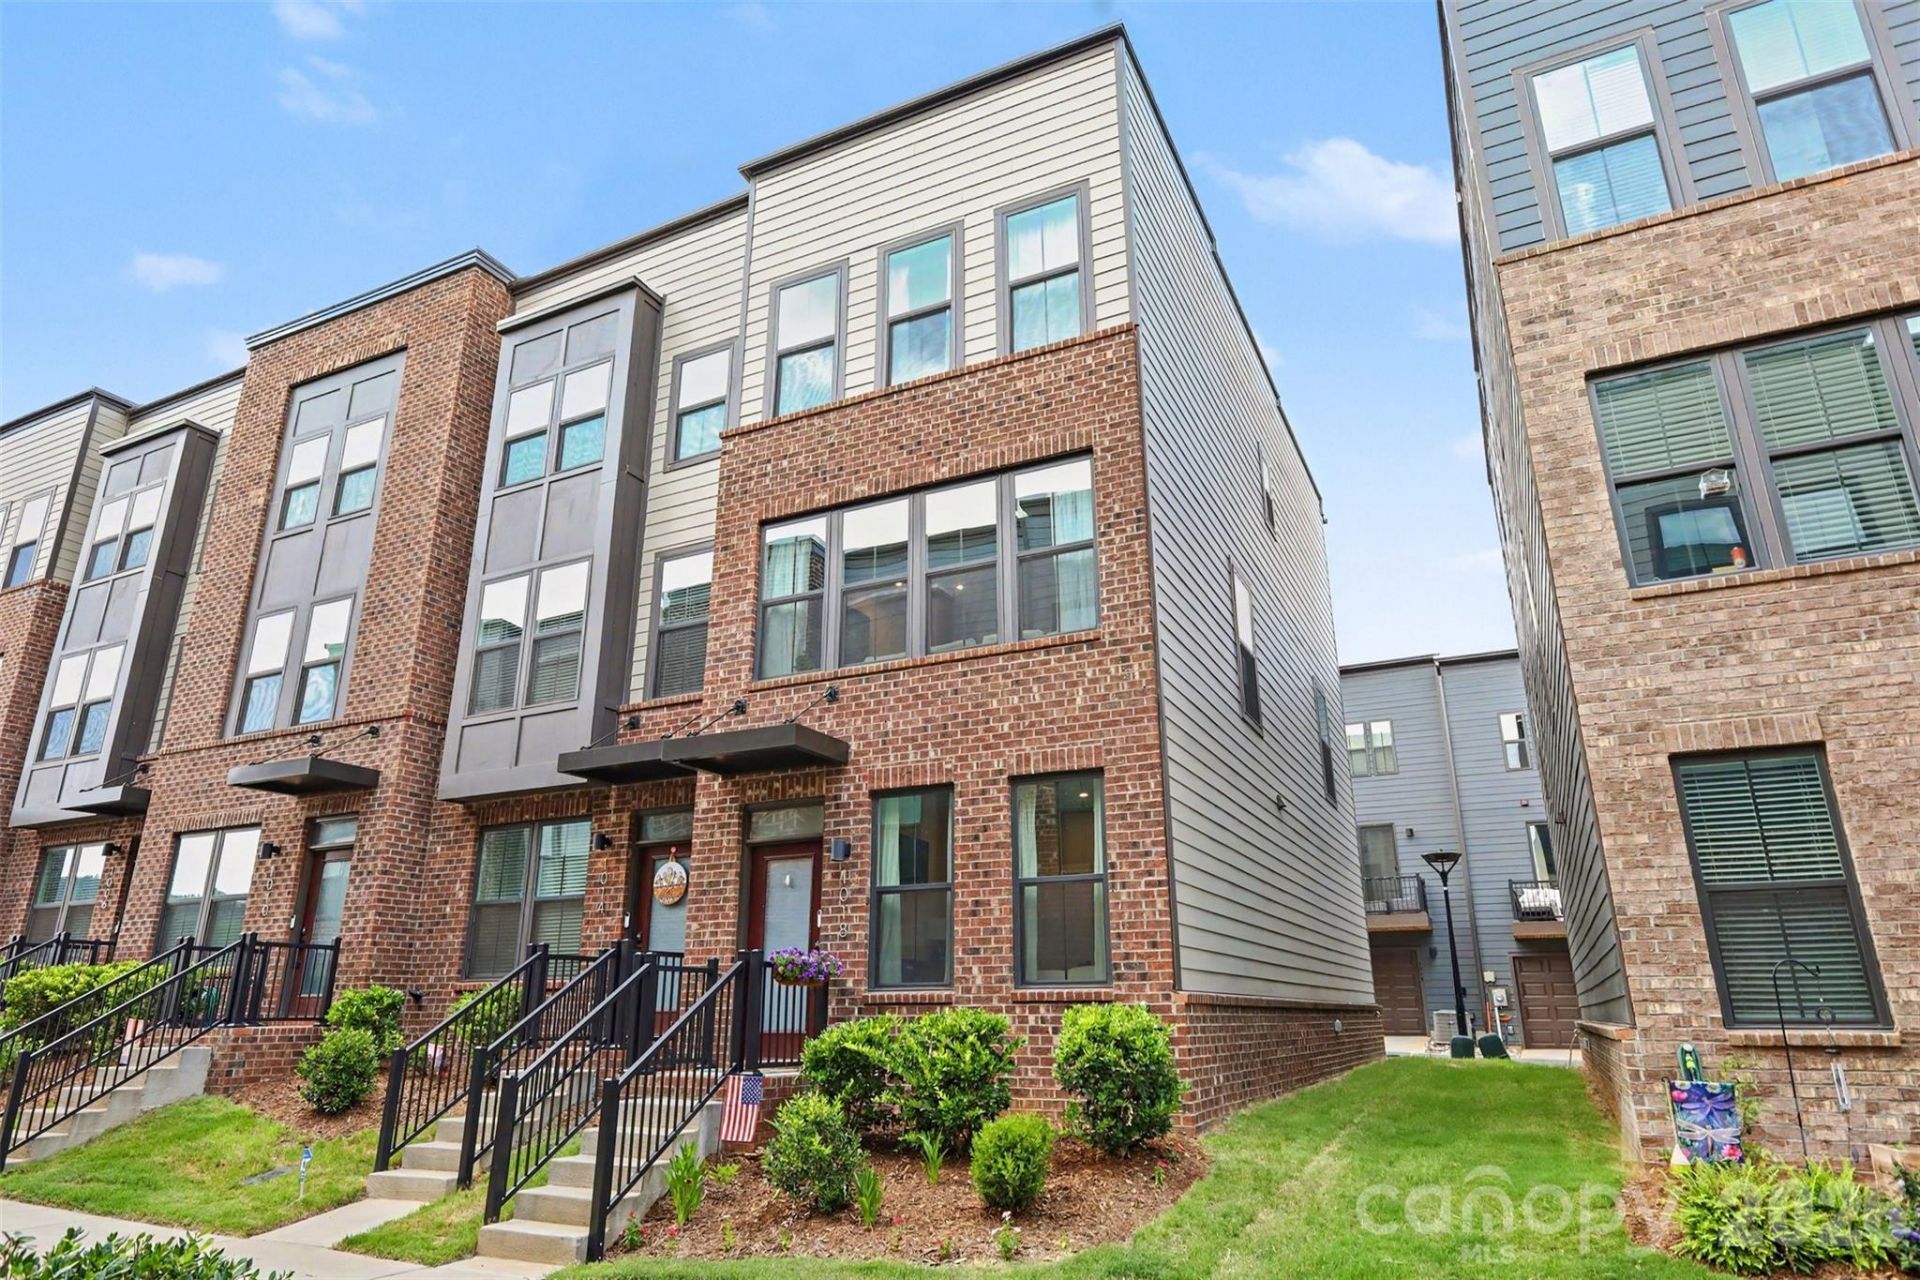
Experience the best of Charlotte living in this like-new end-unit townhome, built in 2023 and ideally located just minutes from South End and approximately half a mile from the light rail, with easy access to Uptown, restaurants, breweries, shopping, and nightlife. This 3-bedroom, 3.5-bath home offers a versatile three-story floor plan with a private first-floor bedroom and full bath, perfect for a home office or guest suite. The light-filled second level features luxury vinyl plank flooring, an open-concept living area, and a stunning kitchen with quartz countertops, a center island, breakfast bar seating, modern tile backsplash, stainless steel appliances, and abundant cabinet space, with easy access to the outdoor balcony, perfect for morning coffee or relaxing outside. Upstairs, the primary suite showcases, a tiled shower, and a dual-sink vanity and large walk in closet. An additional en-suite bedroom (with murphy bed included) and conveniently located laundry complete the upper level. Tucked just off the main road, this end-unit offers added privacy, abundant natural light, a one-car garage, and low-maintenance, move-in ready living in one of Charlotte's most desirable locations. All appliances convey, including the refrigerator, washer, and dryer. Water is included in HOA fees.
Property Features
Property Type: Residential - Townhouse
Garage: 1 car attached
Heating: Central
Home Style: Contemporary
Lot Size: 0.03 Acres
Roof Type: Fiberglass
Year Built: 2023
Amenities
Breakfast Bar
Kitchen Island
Walk-In Closet(s)
Lawn Maintenance
Feature Descriptions
Appliances: Dishwasher, Disposal, Dryer, Electric Cooktop, Electric Oven, Electric Water Heater, Exhaust Fan, Freezer, Microwave, Oven, Refrigerator with Ice Maker, Self Cleaning Oven, Washer, Washer/Dryer
Community Features: Dog Park
Exterior: Brick Partial, Fiber Cement
Flooring: Carpet, Tile, Vinyl
Foundation: Slab
HOA Fee: $255/ Monthly
Laundry: In Unit, Third Level
Parcel#: 169-022-49
Parking: Attached Garage, Garage Door Opener, Garage Faces Rear
Patio/Porch: Balcony
Security: yes
Security: Security System
Sewer: Public Sewer
Special View Info: City
Water: City
Window Features: Insulated Window(s)
Local Schools
High School: Harding University
Middle School: Alexander Graham
Elementary School: Pinewood Mecklenburg
Listed By / Shown By
Listed By
Agency Name: Keller Williams South Park
Agency Contact: tommyfahey@redbudclt.com
Shown By
Agent Name: Jeremy S Katz
Agent Phone: (516) 850-3448
Agency Title: Lake Norman Realty

Estimate Your Payment
Estimated Payment
$ 2,357.92 per month $2,235.42 Principal & Interest $0.00 Property Tax (data not provided by mls) $122.50 Homeowner's Insurance
1018 Simcoe Lane | MLS# 4402464
This townhouse located at 1018 Simcoe Lane , Charlotte, NC 28217 is currently listed for sale with an asking price of $420,000. This property was built in 2023 and has 3 bedrooms and 3 full and 1 partial baths with 1585 sq. ft. Simcoe Lane is located in the Southrail Station subdivision. Search Southrail Station real estate on jeremykatz.lakenormanrealty.com today.