
BEDS4
BATHS2 full 2 partial
SQUARE FEET2,233
MLS#4405229
STATUSActive
PROPERTY TYPEResidential - Single Family
SUBDIVISIONDruid Hills
Property Description
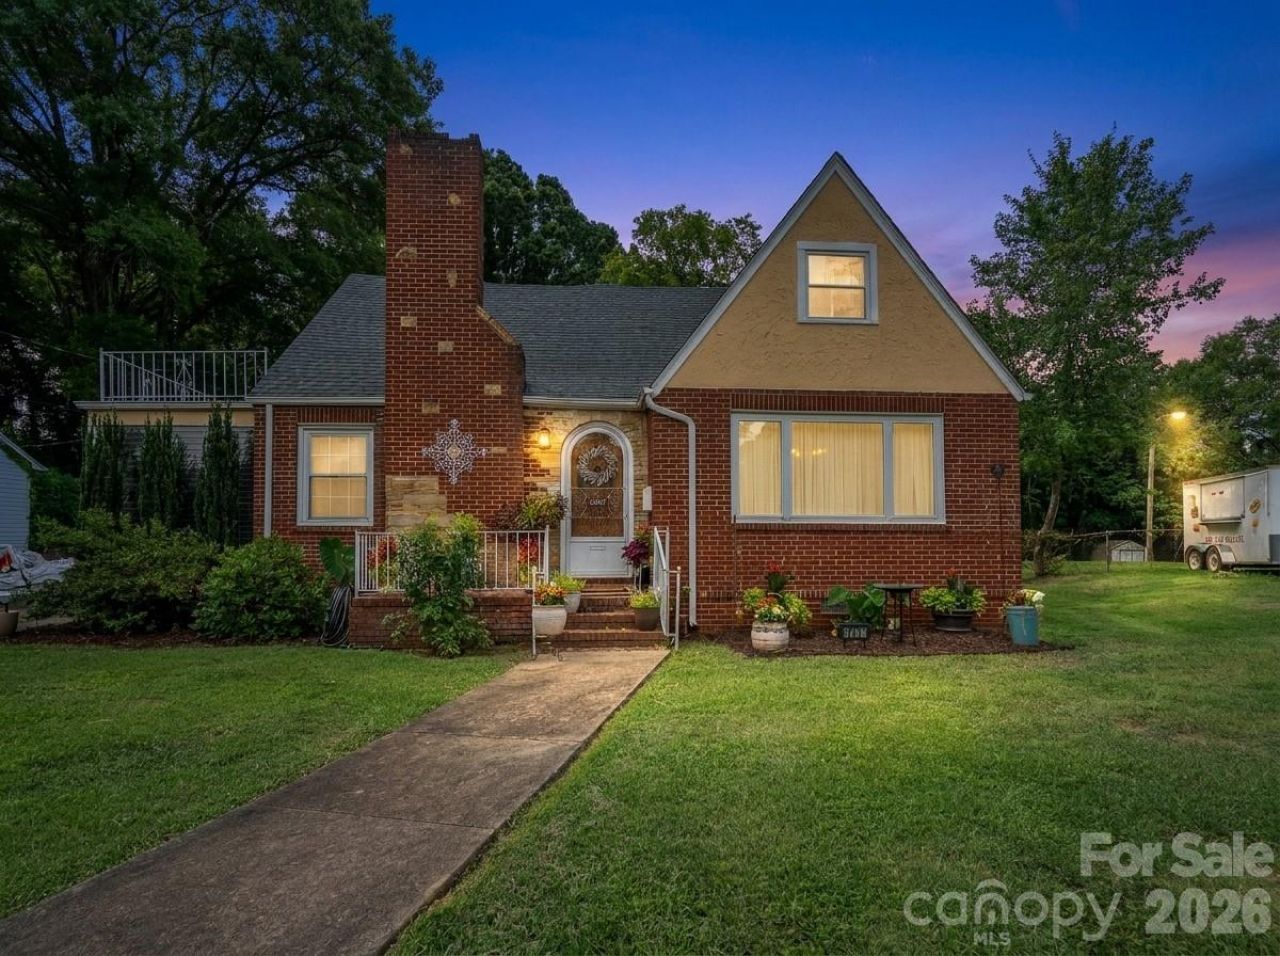
Classic 1947 Full Brick Home in Charlotte's Established Druid Hills Neighborhood! This timeless brick home offers the character and craftmanship of a bygone era with updates and flexible spaces for today's lifestyle. A new roof installed in 2025 provides added peace of mind, while the oversized two-car carport is fully finished like a garage, offering exceptional covered parking, storage, a workshop area, or additional flex space. Start your day with a cup of coffee in the sun-drenched, glass-enclosed sunroom. The spacious finished upper level features an additional bedroom with a full bath and a large recreation room with a half bath - perfect for guests, a private retreat, home office, or multi-generational living. Enjoy classic character, mature surroundings, and an unbeatable location just minutes from Uptown Charlotte, Camp North End, NoDa, Optimist Hall, Plaza Midwood, and the Parkwood Light Rail Station, offering convenient access to dining, entertainment, shopping, and major employment centers. A rare opportunity to own a piece of Charlotte history!
Property Features
Property Type: Residential - Single Family
Basement: Yes
Basement: Basement Shop, Exterior Entry
Fenced: Yes
Garage: 2
Heating: Forced Air, Natural Gas, Zoned
Lot Size: 0.26 Acres
Roof Type: Architectural Shingle
Year Built: 1947
Amenities
Attic Finished
Feature Descriptions
Appliances: Dishwasher, Electric Cooktop, Electric Oven, Exhaust Hood, Gas Water Heater, Plumbed For Ice Maker
Days on Site: 7
Exterior: Brick Full
Fireplace: Gas Log, Living Room
Flooring: Carpet, Hardwood, Tile
Foundation: Basement, Crawl Space
Laundry: Electric Dryer Hookup, In Basement
Lot: Level
Lot Dimensions: 60 x 180
Parcel#: 079-048-44
Parking: Detached Garage
Patio/Porch: Front Porch, Glass Enclosed, Patio
Sewer: Public Sewer
Water: City
Local Schools
High School: Unspecified
Middle School: Unspecified
Elementary School: Unspecified
Listed By / Shown By
Listed By
Agency Name: Jason Mitchell Real Estate
Agency Contact: jcronkhite@jasonmitchellgroup.com
Shown By
Agent Name: Jeremy S Katz
Agent Phone: (516) 850-3448
Agency Title: Lake Norman Realty

Estimate Your Payment
Estimated Payment
$ 2,469.64 per month $2,341.33 Principal & Interest $0.00 Property Tax (data not provided by mls) $128.30 Homeowner's Insurance
1017 Druid Circle | MLS# 4405229
This single family home located at 1017 Druid Circle, Charlotte, NC 28206 is currently listed for sale with an asking price of $439,900. This property was built in 1947 and has 4 bedrooms and 2 full and 2 partial baths with 2233 sq. ft. Druid Circle is located in the Druid Hills subdivision. Search Druid Hills real estate on jeremykatz.lakenormanrealty.com today.