
BEDS3
BATHS2 full
SQUARE FEET1,216
MLS#4432147
STATUSActive
PROPERTY TYPEResidential - Single Family
SUBDIVISIONCedarbrook
Property Description
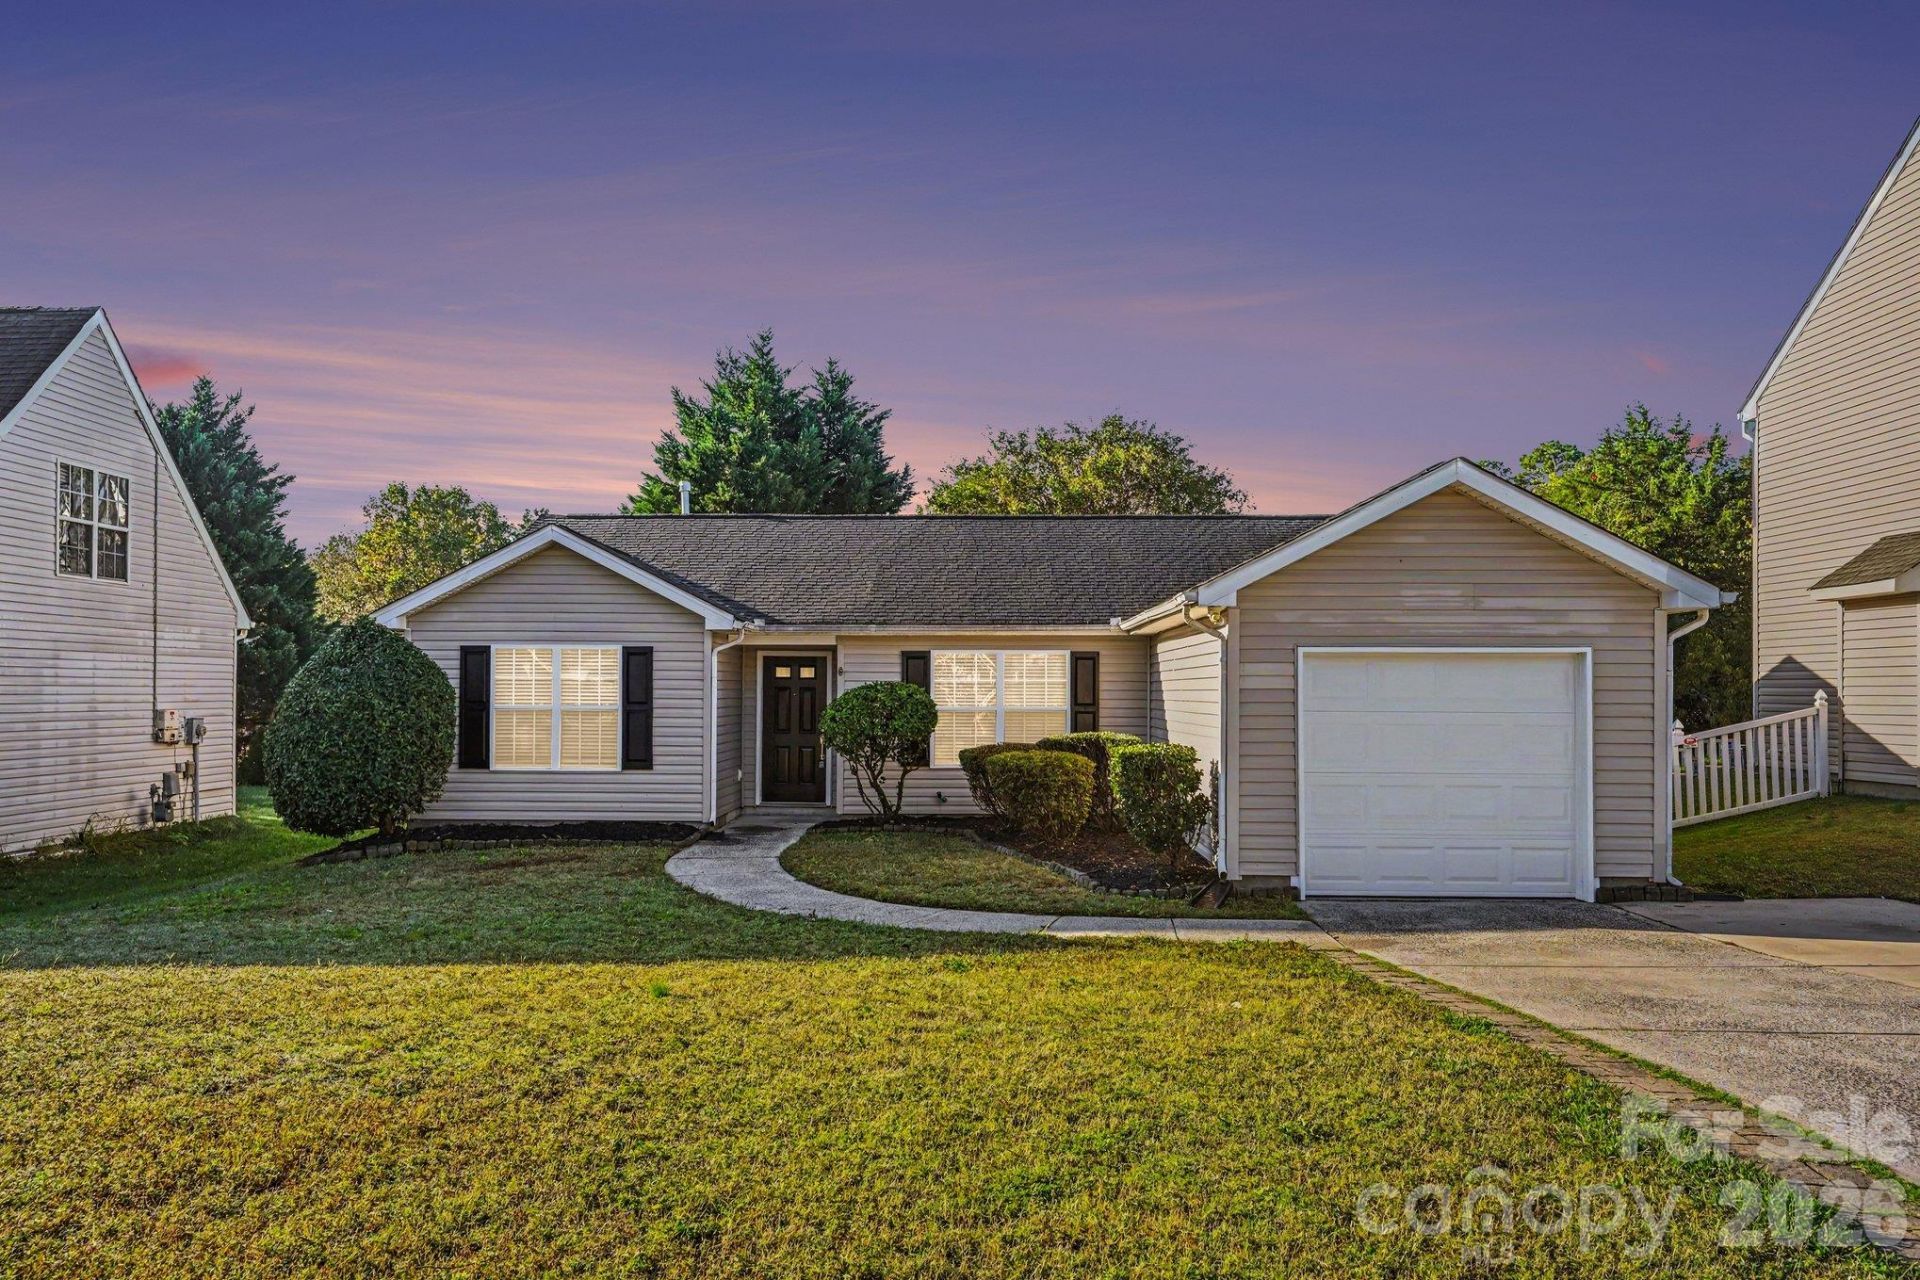
NEW ROOF and move-in ready! Welcome to 10133 Illoria Drive, a well-maintained 3-bedroom, 2-bath ranch offering easy one-level living in a convenient southwest Charlotte location. The functional floor plan features a spacious living area with fireplace, comfortable kitchen and dining space, and a split-bedroom layout with a private primary suite.Step outside to a fenced backyard and patio with plenty of space for entertaining, grilling, pets or relaxing. An attached one-car garage provides additional parking and storage.Come see this one today! Seller is offering up to 4% toward buyer closing costs, prepaid expenses, and/or an interest rate buy-down when using Seller's preferred lender. Incentive is subject to lender approval, loan program restrictions, and terms outlined in the executed contract.
Property Features
Property Type: Residential - Single Family
Fenced: Yes
Garage: 1 car attached
Heating: Forced Air, Natural Gas
Home Style: Ranch, Traditional
Lot Size: 0.15 Acres
Roof Type: Architectural Shingle
Stories: 1.0
Year Built: 1999
Feature Descriptions
Appliances: Dishwasher
Days on Site: 2
Exterior: Vinyl
Fireplace: Living Room
Flooring: Carpet, Vinyl
Foundation: Slab
HOA Fee: $128.26/ Annually
Laundry: Electric Dryer Hookup, Utility Room
Lot: Level, Wooded
Lot Dimensions: 112x60
Parcel#: 201-107-51
Parking: Attached Garage
Patio/Porch: Patio
Sewer: Public Sewer
Water: City
Local Schools
High School: Olympic
Middle School: Unspecified
Elementary School: Berewick
Listed By / Shown By
Listed By
Agency Name: EXP Realty LLC Ballantyne
Agency Contact: 704-774-0308
Shown By
Agent Name: Jeremy S Katz
Agent Phone: (516) 850-3448
Agency Title: Lake Norman Realty

Estimate Your Payment
Estimated Payment
$ 1,824.02 per month $1,729.25 Principal & Interest $0.00 Property Tax (data not provided by mls) $94.76 Homeowner's Insurance
10133 Illoria Drive | MLS# 4432147
This single family home located at 10133 Illoria Drive, Charlotte, NC 28273 is currently listed for sale with an asking price of $324,900. This property was built in 1999 and has 3 bedrooms and 2 full baths with 1216 sq. ft. Illoria Drive is located in the Cedarbrook subdivision. Search Cedarbrook real estate on jeremykatz.lakenormanrealty.com today.